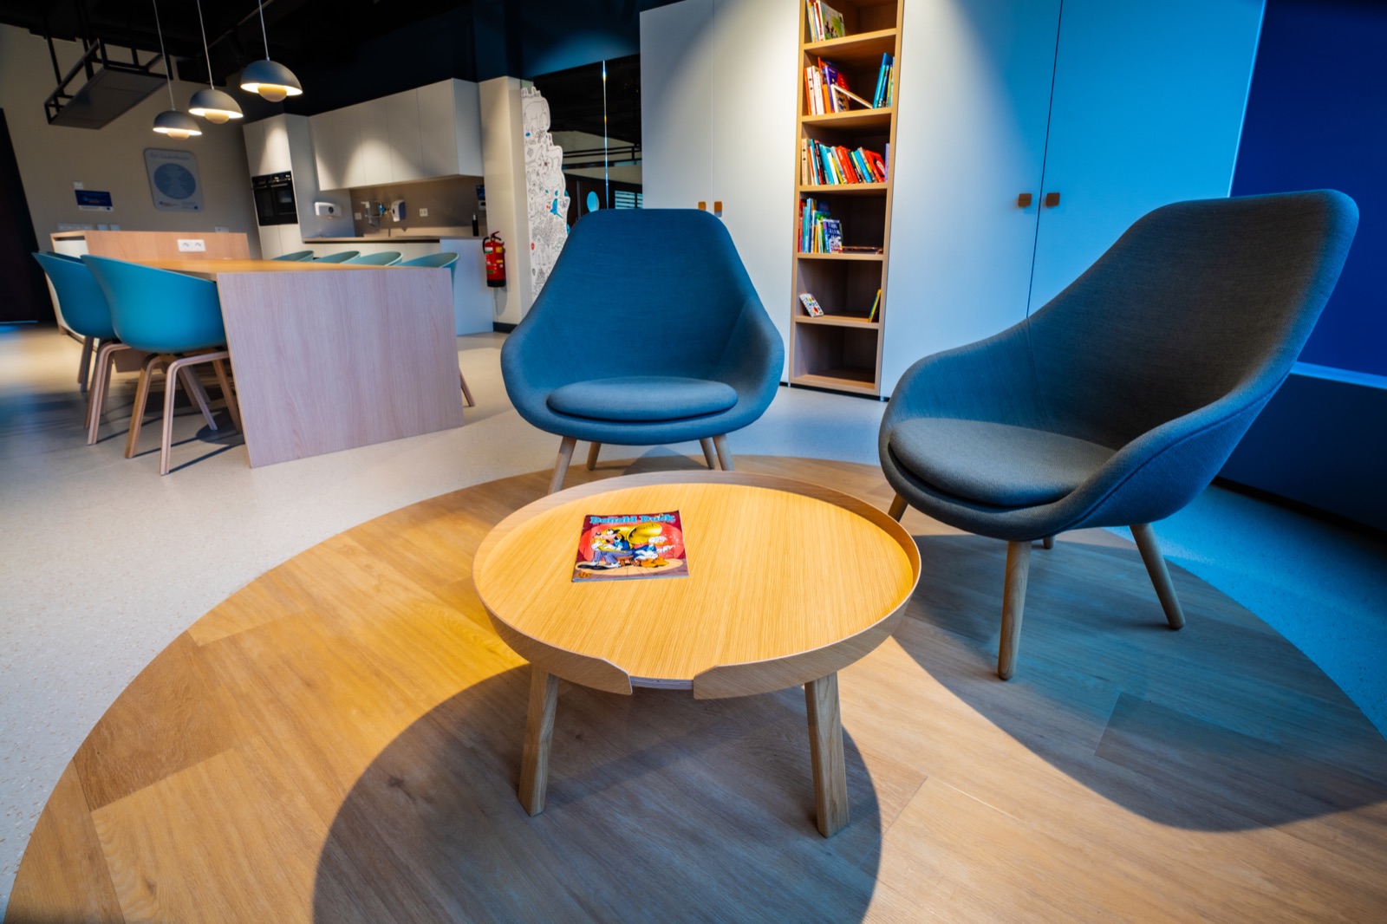
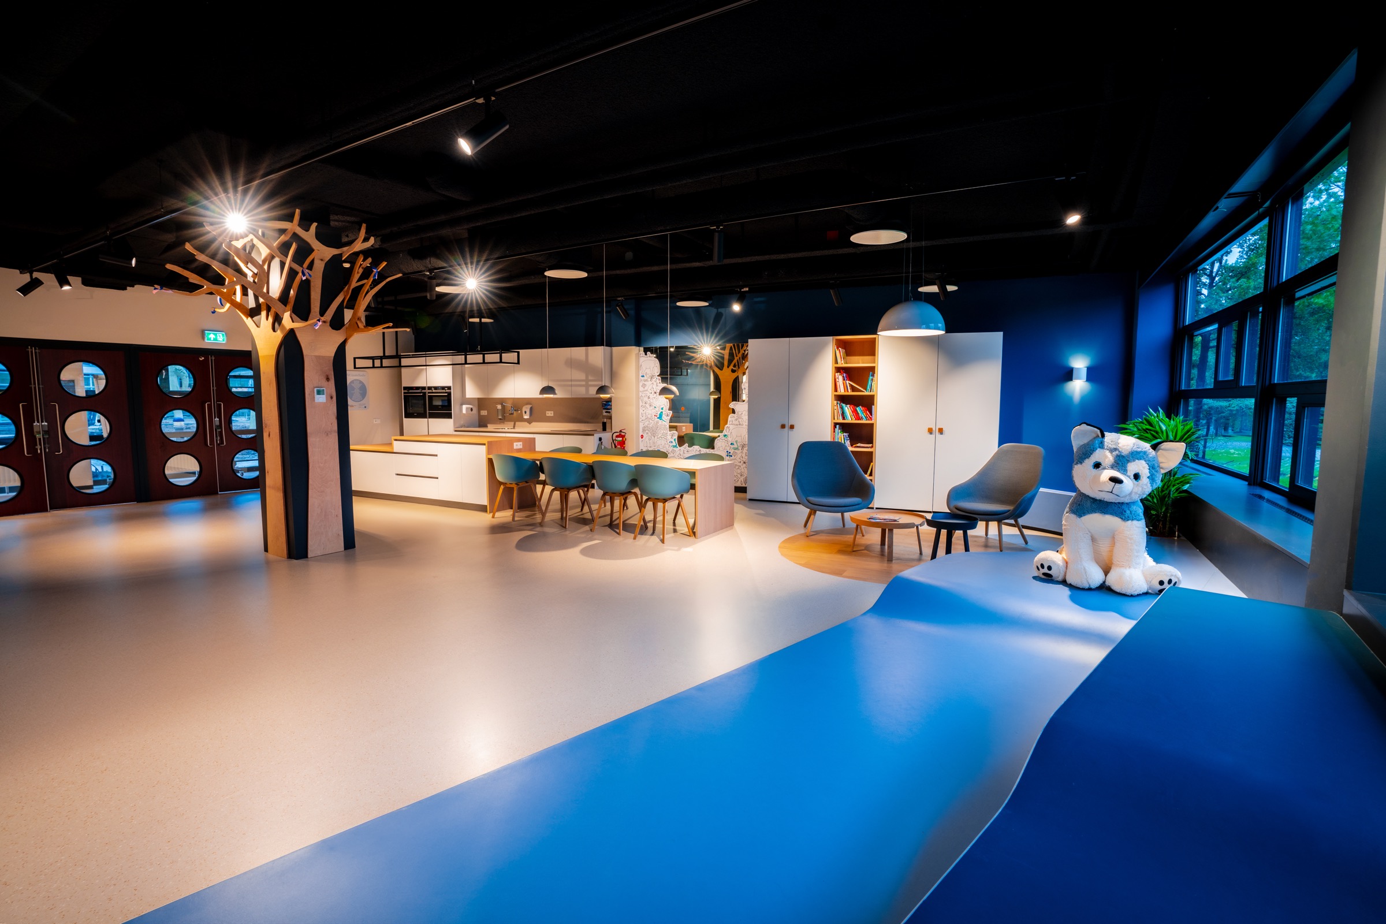
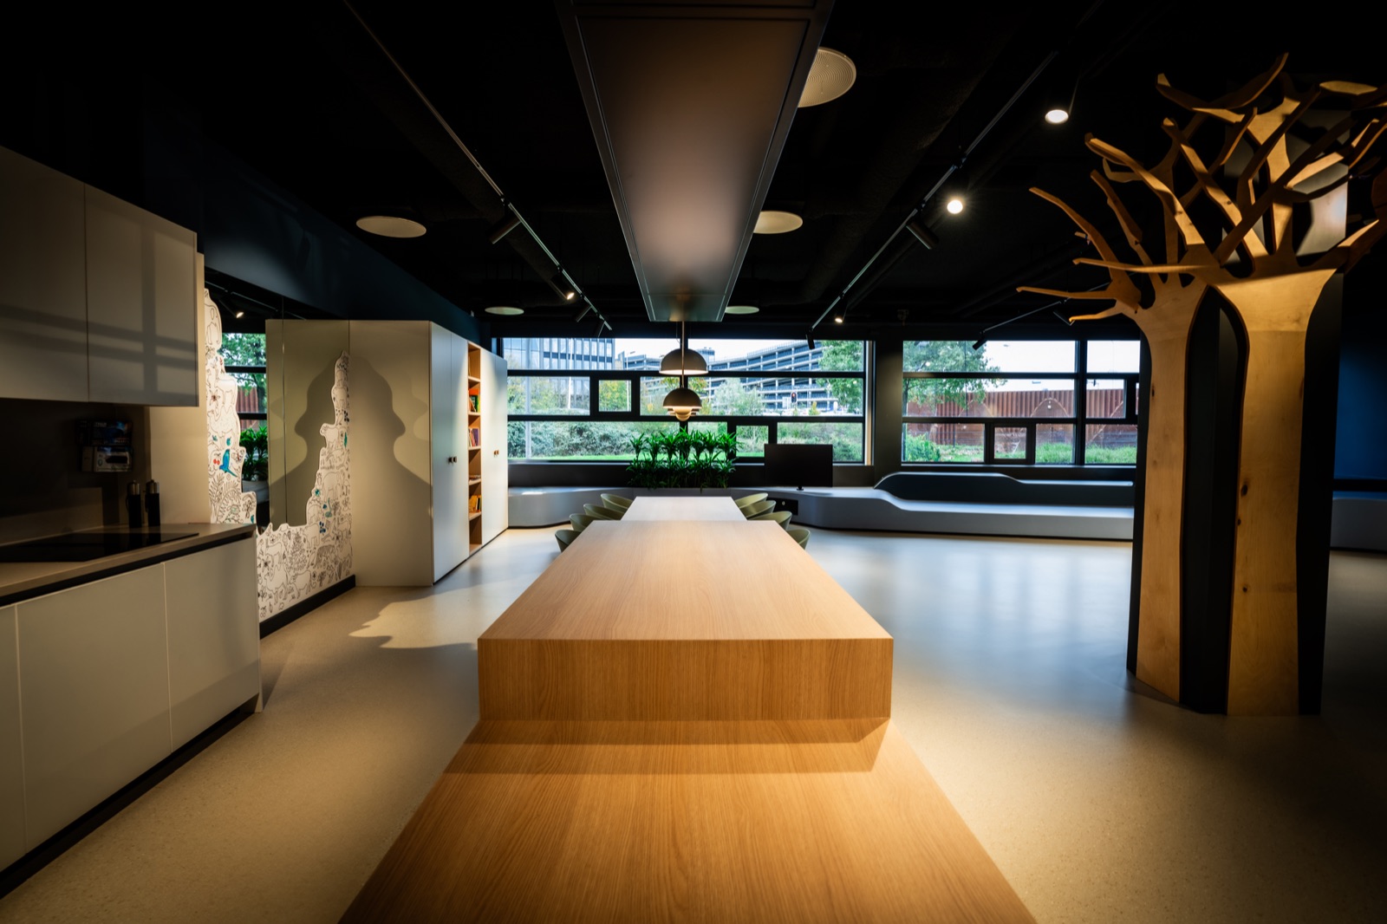
Children's Theatre, Wilhelmina Children's Hospital — living area with a wooden tree, kitchen and dining table, reading corner and a wave-shaped blue bench

WKZ Children's Theatre

Healthcare — Utrecht

Bespoke work for a place where children can stop being patients for a while.

Summary

For the renovated Children's Theatre at the Wilhelmina Children's Hospital in Utrecht, we realised the bespoke interior. From kitchen and cooking island to stage, play wall, storage units and control desk: a colourful, multifunctional setting for play, cooking, music and performances. It was a sponsorship project, which we were able to deliver together with our suppliers.

Client

Wilhelmina Children's Hospital / UMC Utrecht

Sector

Healthcare

Location

Utrecht

Completed

2023
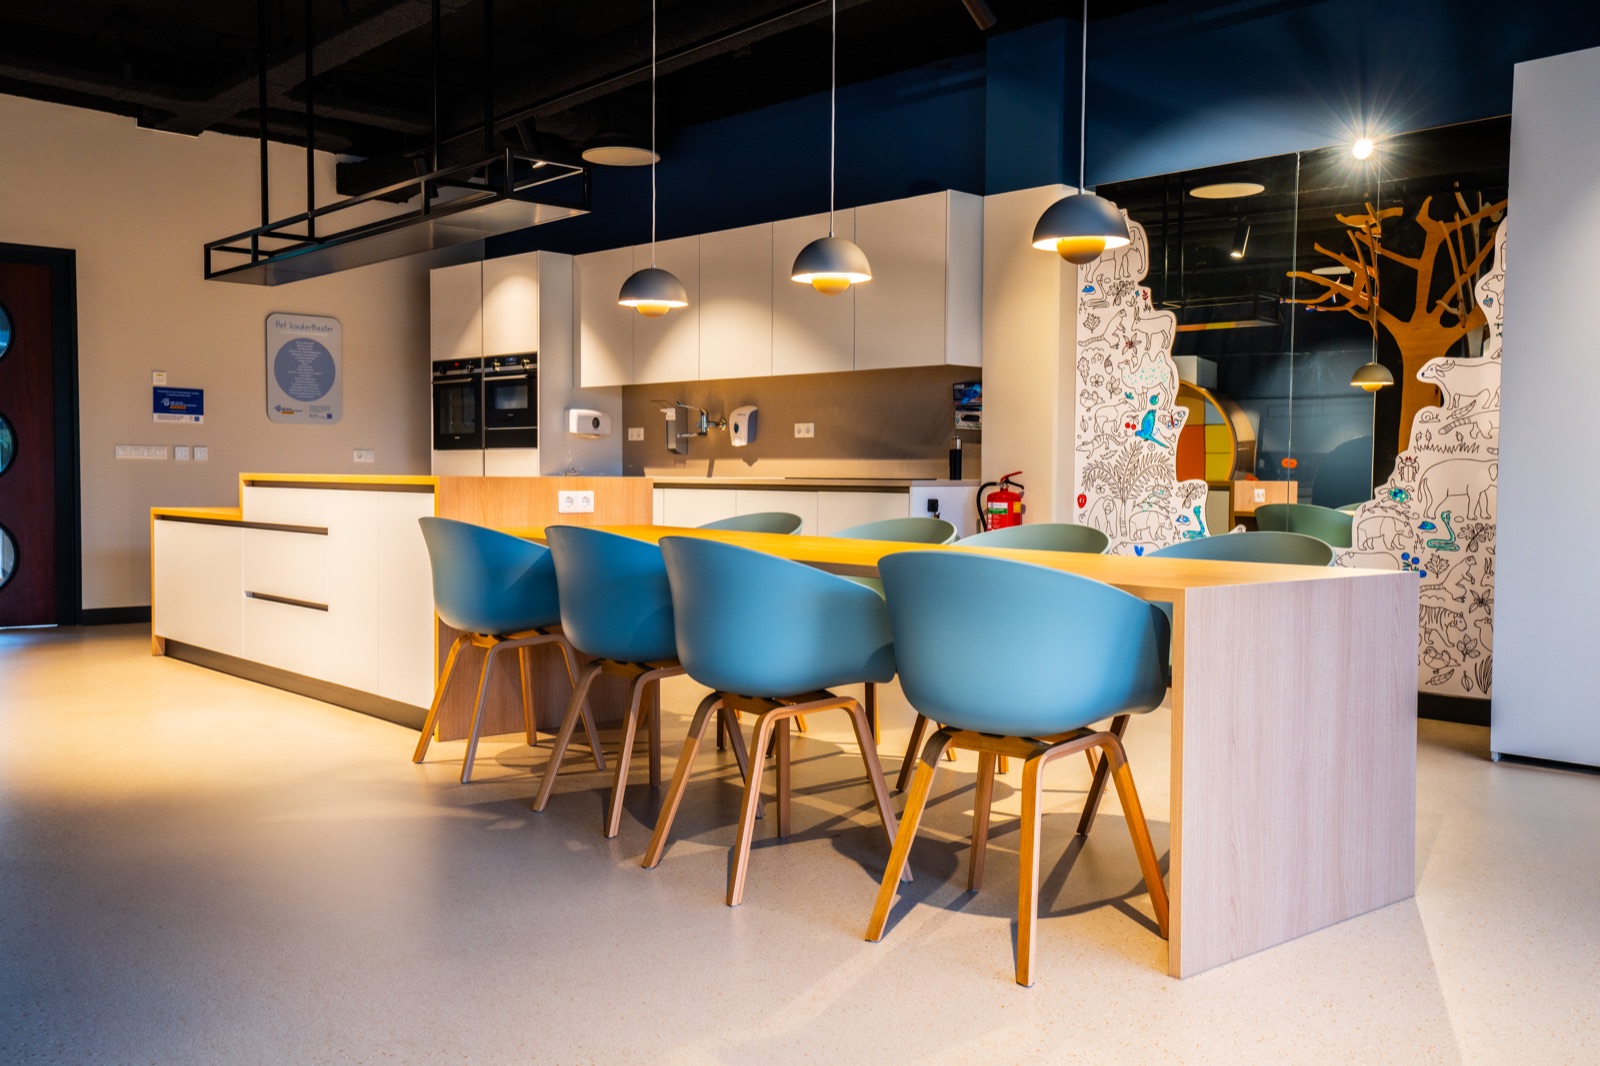
Children's Theatre, Wilhelmina Children's Hospital — white kitchen with an island, a long dining table and blue-green shell chairs

Project

The renovated WKZ Children's Theatre, officially opened on 7 September 2023, is meant to take sick children and their families out of the hospital atmosphere for a while: a multifunctional place for cooking, playing, reading, making music and performances, among other things. For this special setting we realised a broad package of bespoke work, including the kitchen wall, a large cooking island, storage cabinets, stage sections and the central play wall.
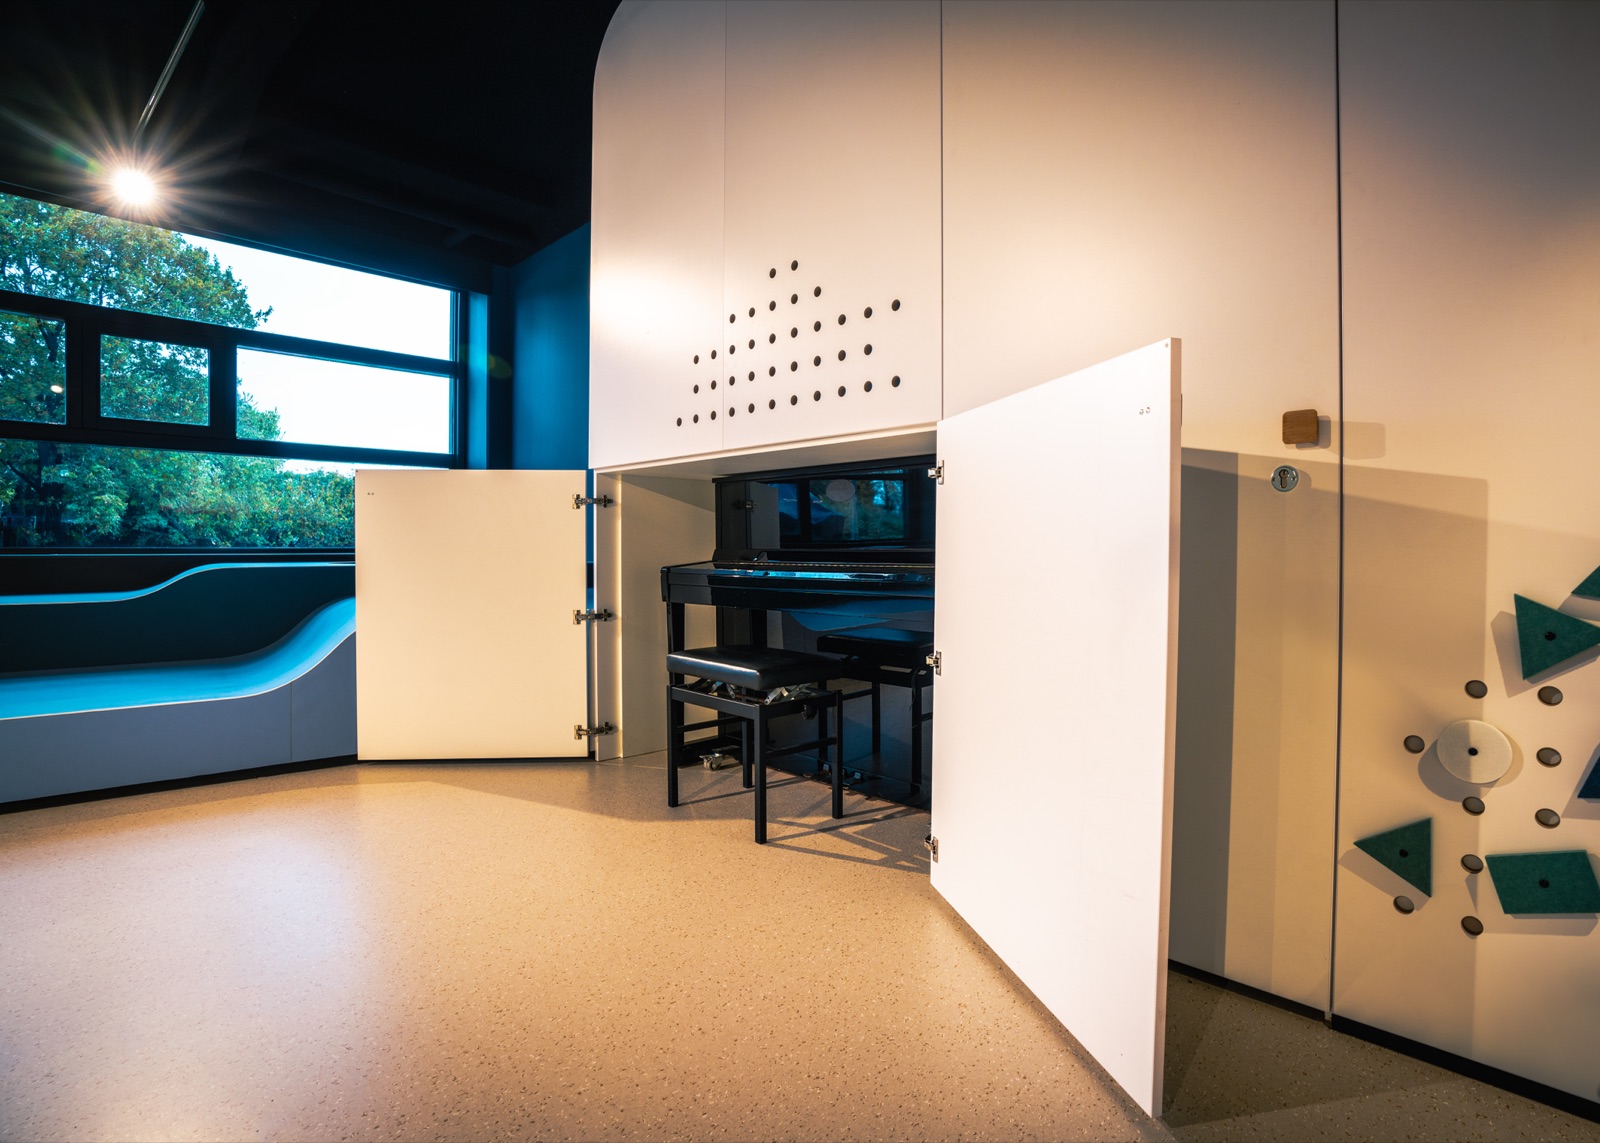
Children's Theatre, Wilhelmina Children's Hospital — reading corner with two blue armchairs and a round oak coffee table in front of the bookcaseChildren's Theatre, Wilhelmina Children's Hospital — opened white cabinet wall with a piano and two stools

Approach

The interior had to be flexible enough for very different activities while also inviting children to play and explore. That is why much of the bespoke work is multifunctional: cabinets provide storage for theatre chairs and standing tables, stages double as places to play and linger, and the kitchen makes cooking together part of the space.

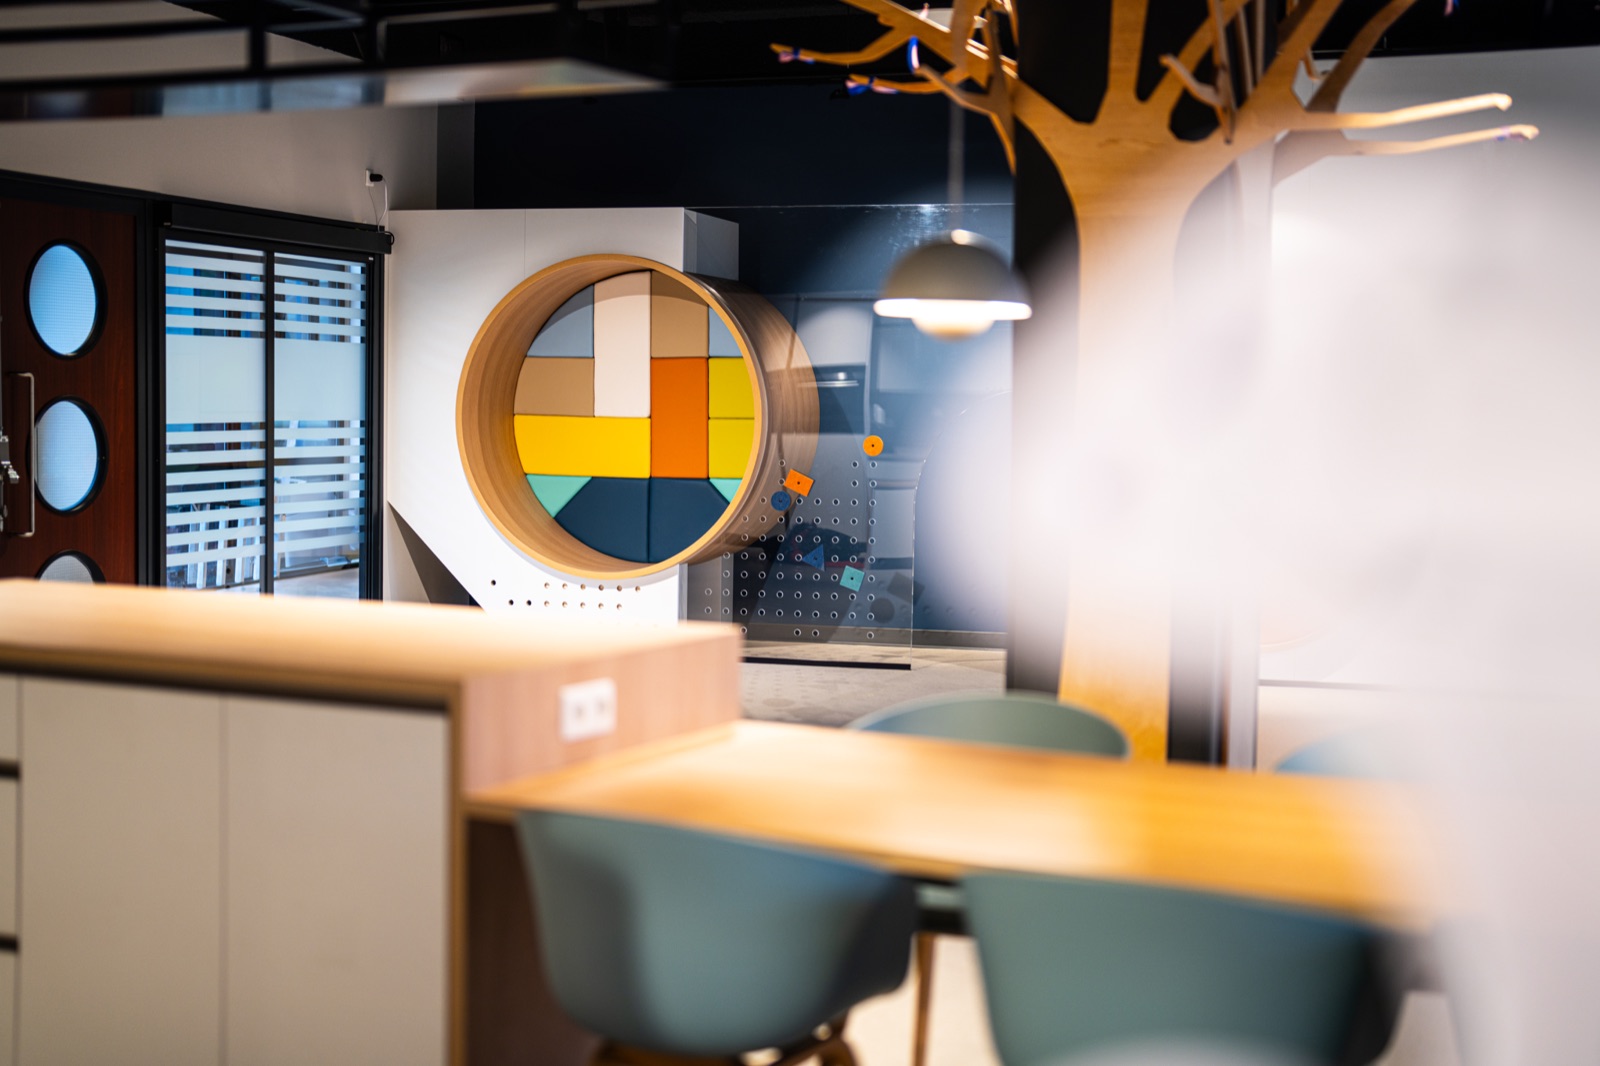
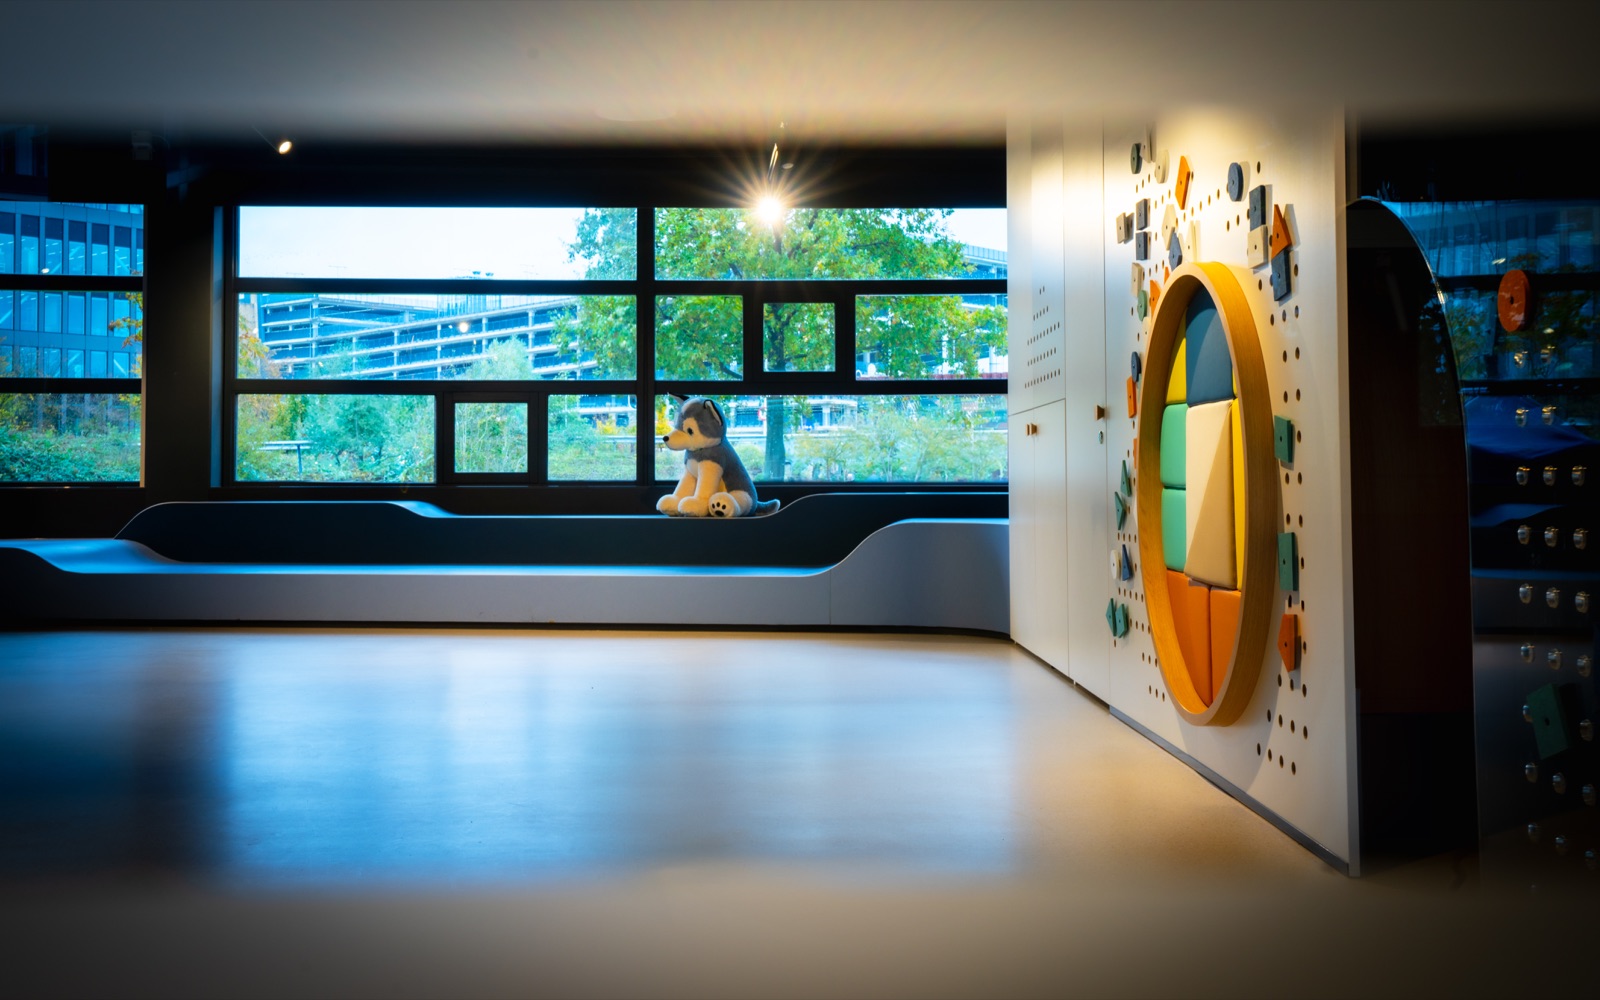
The large play wall is more than a fixed wall, too. A piano, storage space and play elements are integrated into it. Large round niches with loose coloured cushions can be used by children to sit, play and build.
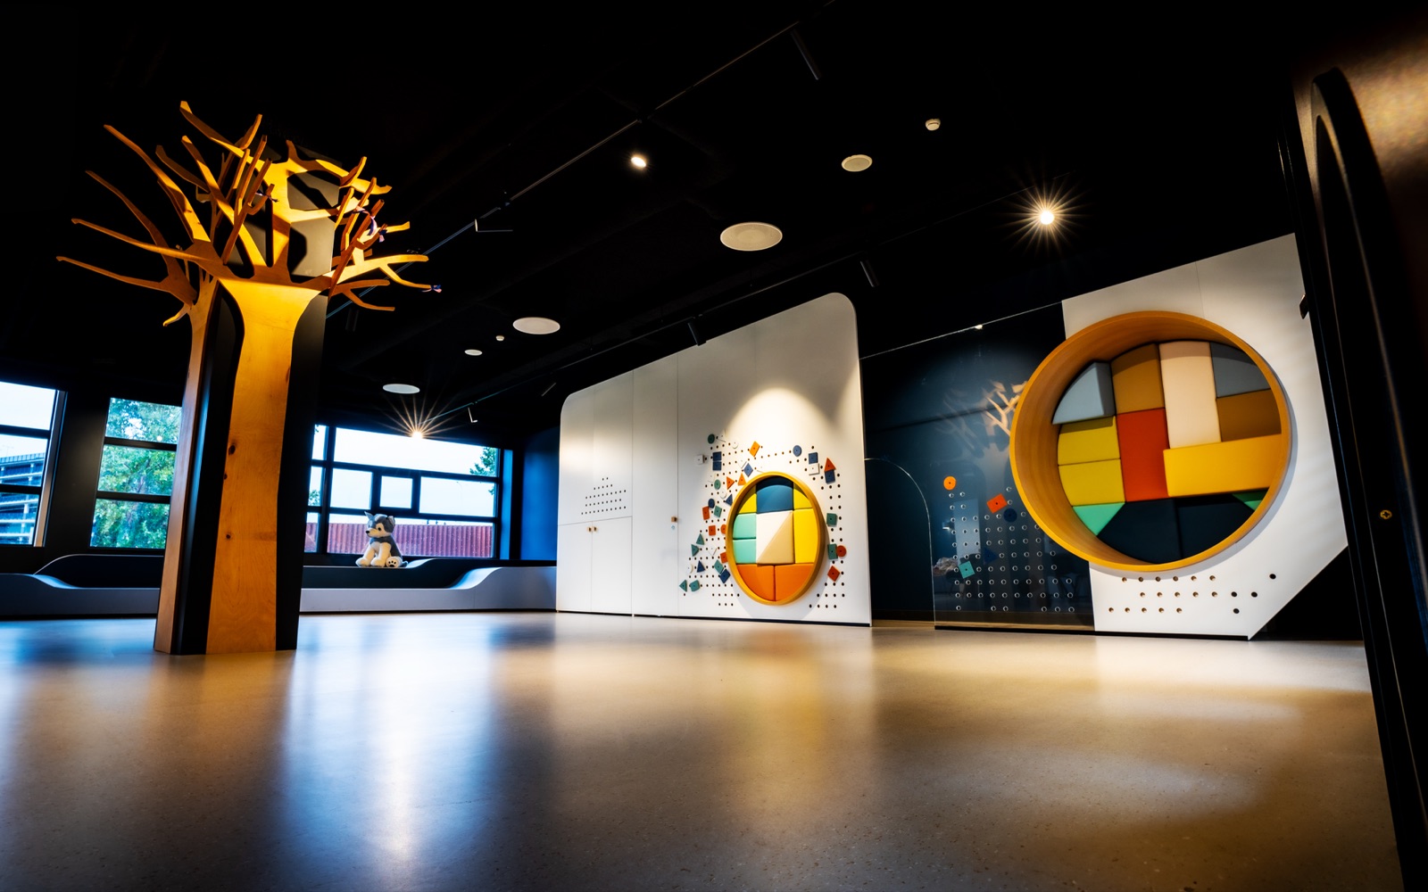
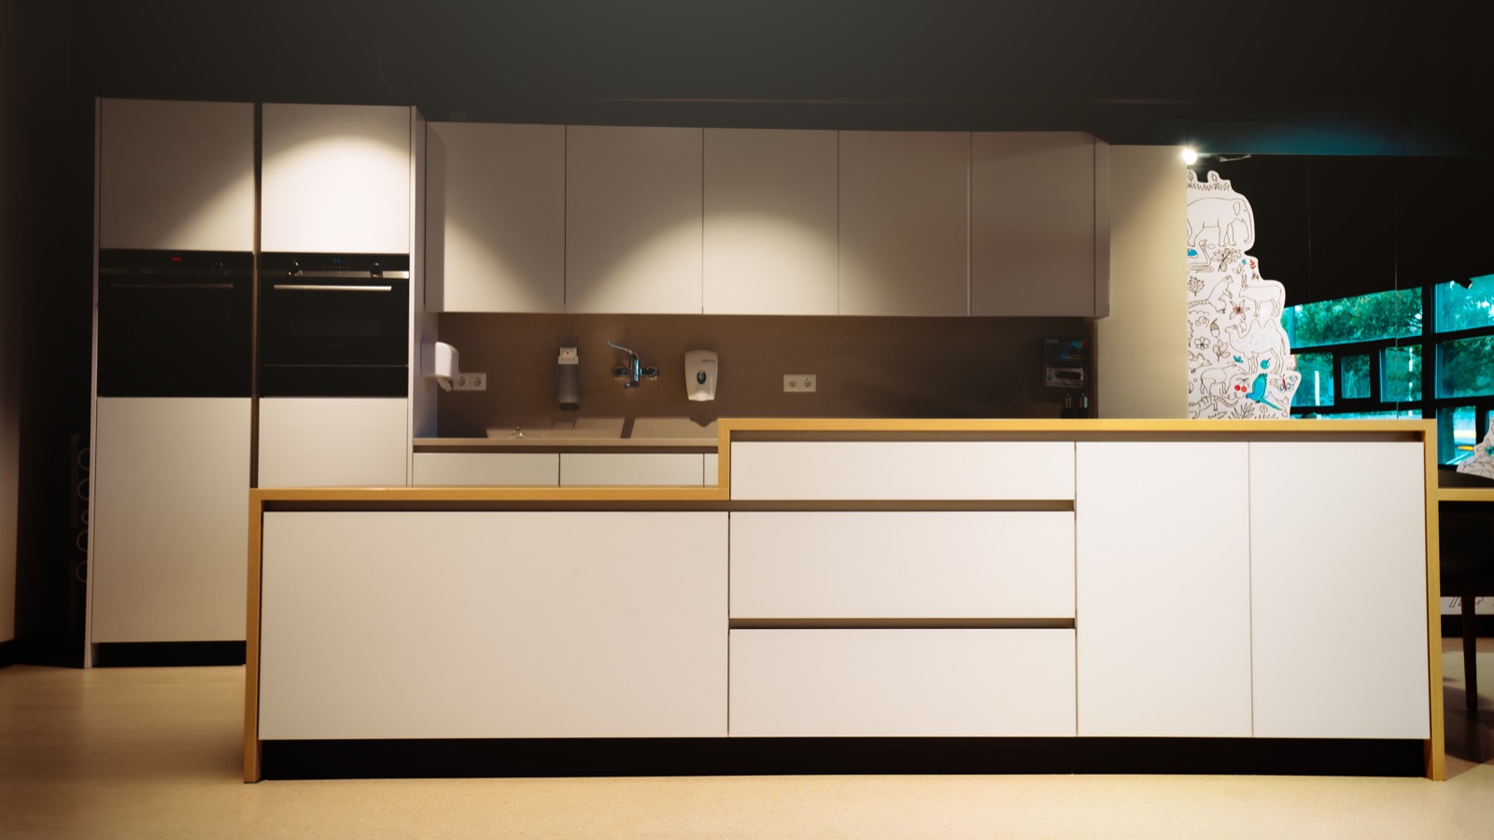
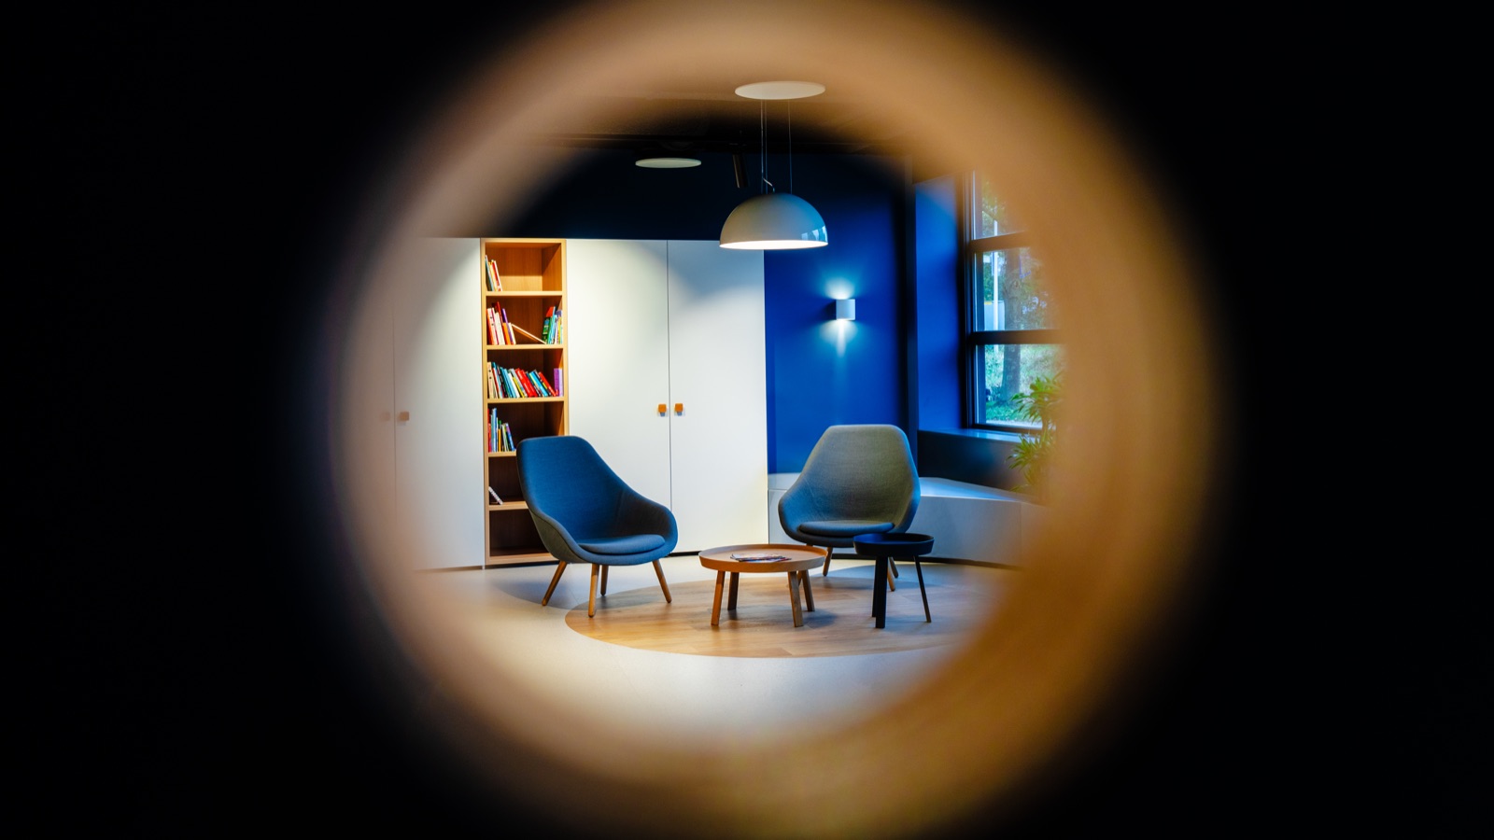
Children's Theatre, Wilhelmina Children's Hospital — theatre space with the wooden tree, the wave-shaped window bench and a play wall with a round seating nicheChildren's Theatre, Wilhelmina Children's Hospital — white kitchen island with a stepped oak top in front of the kitchen wall with built-in ovensChildren's Theatre, Wilhelmina Children's Hospital — view across the dining table to a round seating niche with colourful cushions and the wooden treeChildren's Theatre, Wilhelmina Children's Hospital — the reading corner with two blue armchairs and the bookcase, seen through a round wooden openingChildren's Theatre, Wilhelmina Children's Hospital — wave-shaped dark blue window bench beneath the windows, next to the play wall with a round seating niche

1/5

Detail

The play wall, more than nine metres wide, is one of the most recognisable parts of the interior. Its surface incorporates holes and interactive elements into which children can fit shapes, while two large round openings make room for loose play cushions.

Elsewhere, too, the bespoke work is tailored to how children experience the space: around an existing column we created milled wooden ‘trees’, while the stage combines different heights, niches and integrated functions.

A sponsorship project

The Children's Theatre came about as a sponsorship project. Together with a number of suppliers, all of whom made a contribution, we were able to bring this project to life.
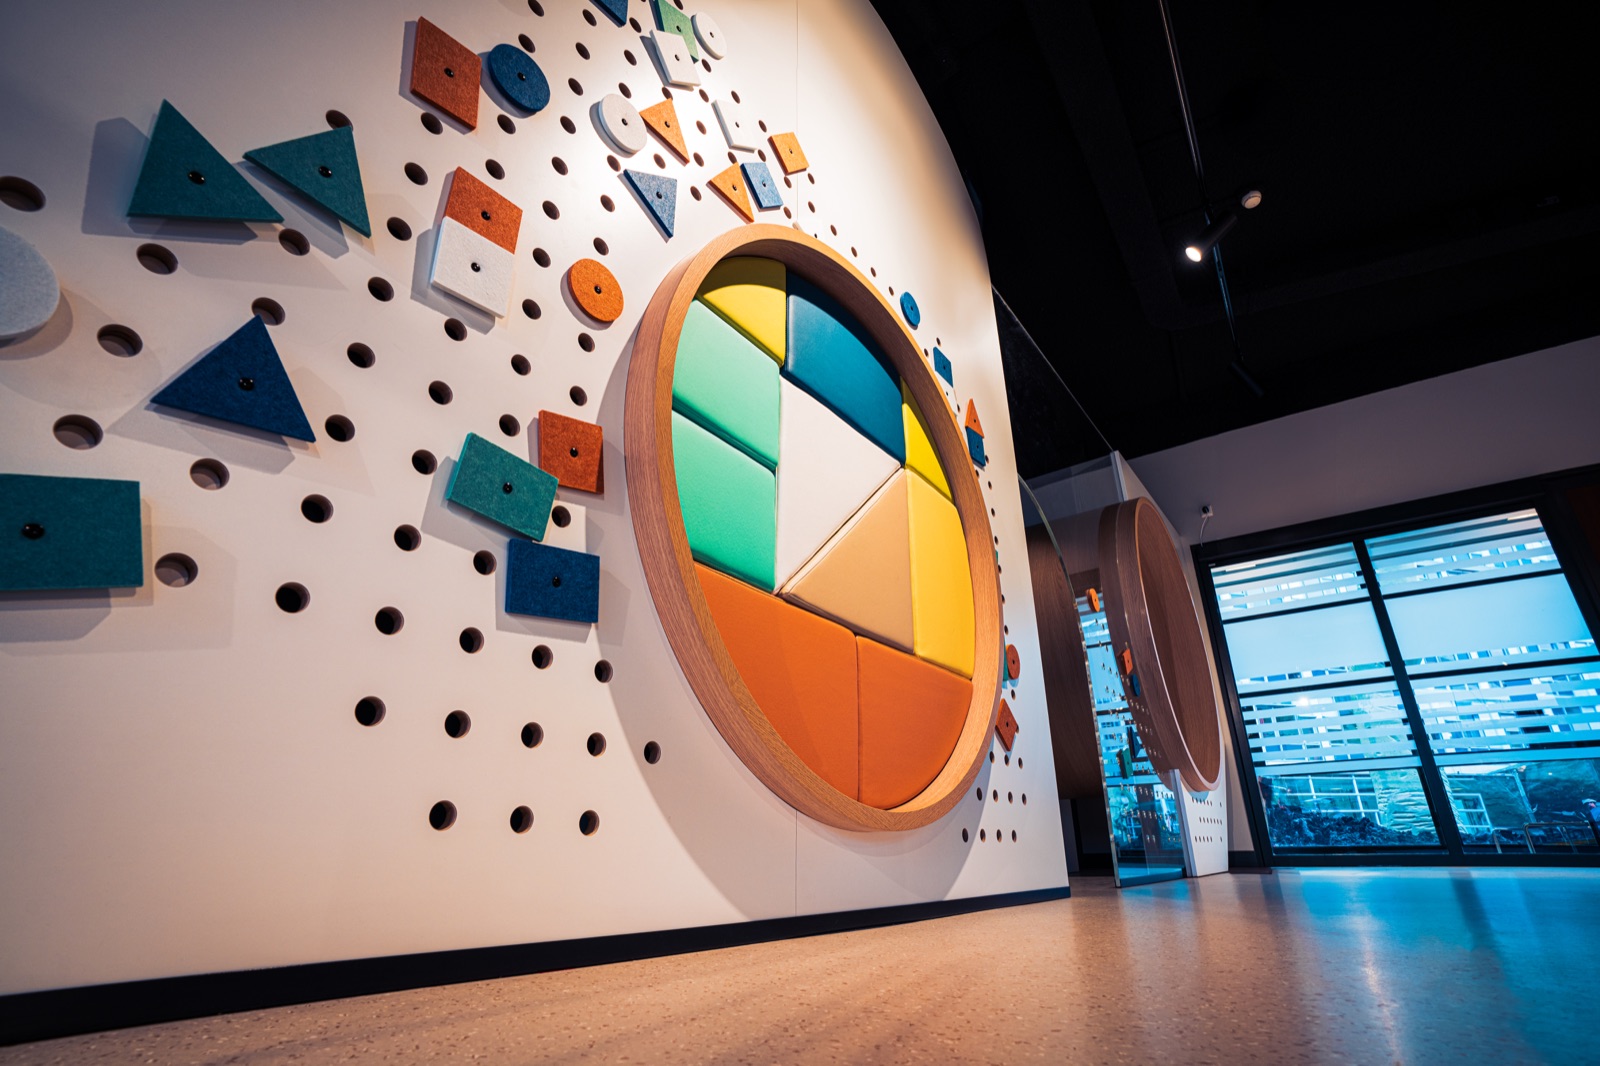
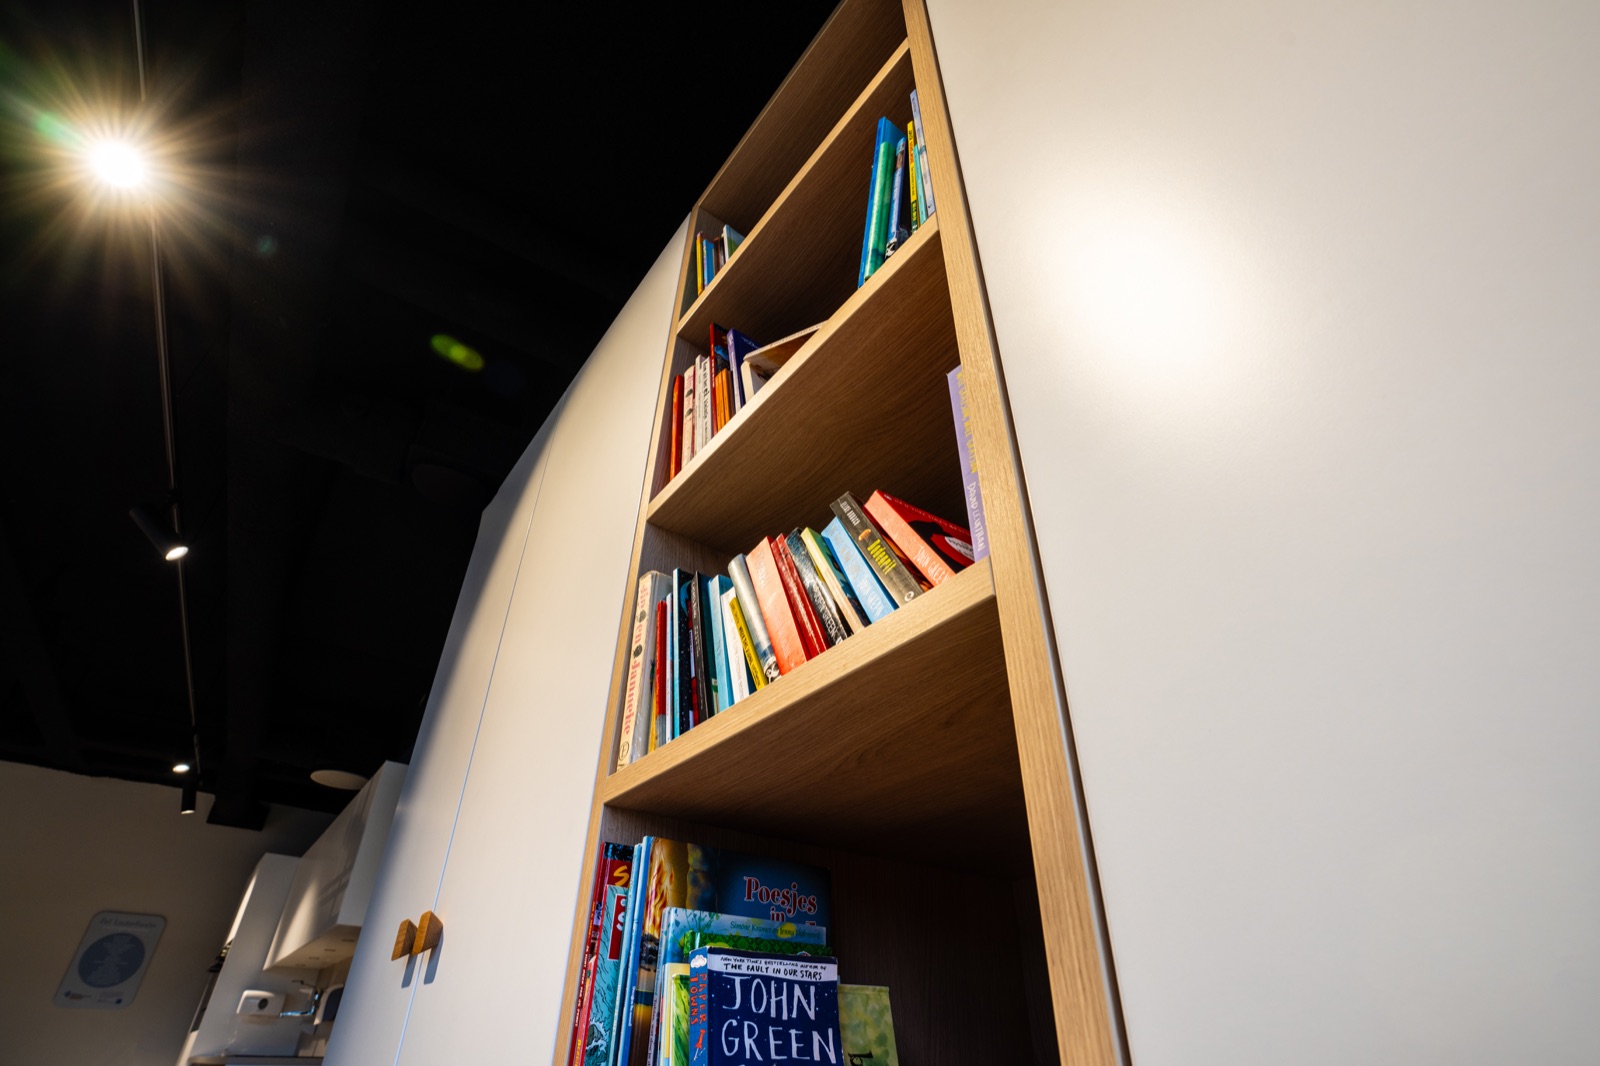
Children's Theatre, Wilhelmina Children's Hospital — play wall with felt shapes and a round seating niche with colourful cushionsChildren's Theatre, Wilhelmina Children's Hospital — the long wooden dining table leading to the windowsChildren's Theatre, Wilhelmina Children's Hospital — open oak bookcase with children's books in the white cabinet wall

Credits

Concept development:
Bleeker Concepts

Collaborate on a bespoke interior?

We're happy to think along, from design through to realisation, with an eye for detail and execution.

Hotel De Plesman — restaurant Suus with bespoke booths, wooden chairs and tall windows with sheer curtains
Next project:Hotel De PlesmanHospitality — The Hague