

Hotel De Plesman
From former KLM head office to hotel, with bespoke work for the public areas.
Summary
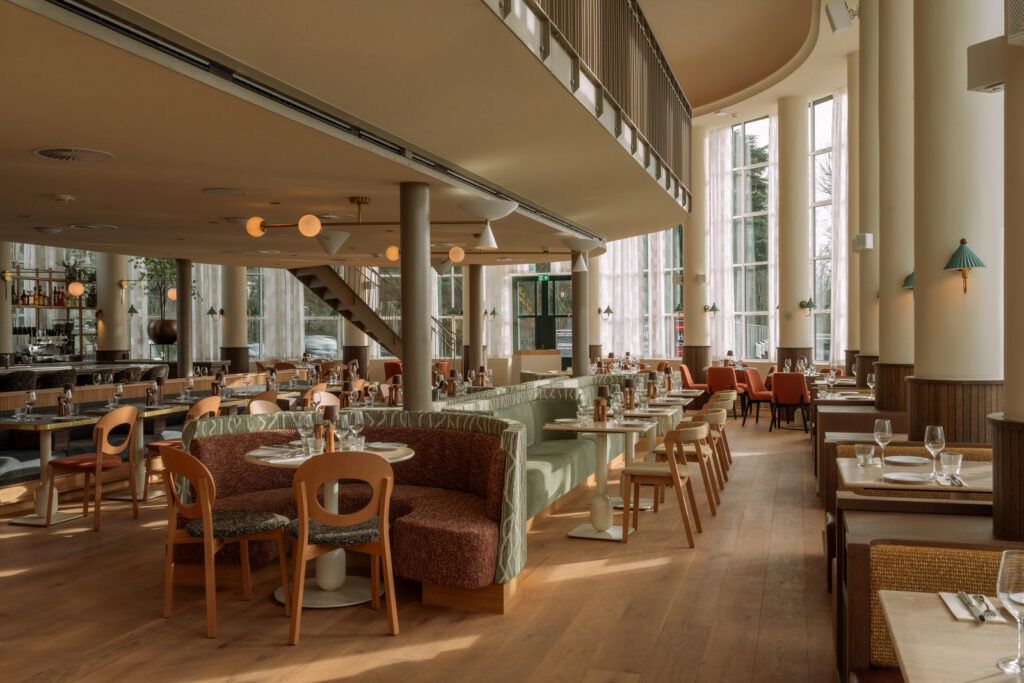
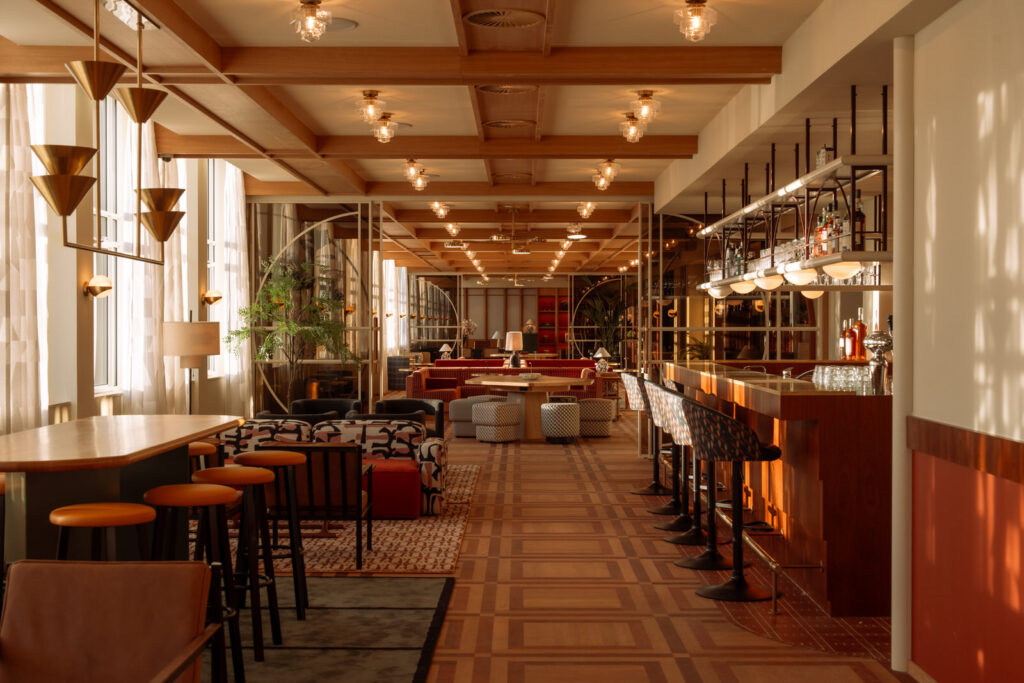
For Hotel De Plesman in The Hague, we delivered the bespoke interior for the hotel’s public areas, including the entrance area, Restaurant Suus and Albert Bar & Lounge. A special hospitality project in which the monumental character of the former KLM head office meets a warm, contemporary interior.
Client
Hotel De Plesman
Sector
Hospitality
Location
The Hague
Completed
2025
Project
KLM’s former head office on the Plesmanweg, a 1939 national monument designed by architect Dirk Roosenburg, has been transformed into Hotel De Plesman, with more than a hundred hotel rooms, residences, meeting facilities, Restaurant Suus and Albert Bar & Lounge. For this transformation, we delivered the bespoke interior in the hotel’s public areas; the hotel rooms were outside our scope.
Approach
The interior design by Nicemakers follows the building’s original architecture and history, with warm materials and clear references to the past. For Hemlock, this meant bespoke work for several hospitality settings, each with its own function and atmosphere: from arrival and lingering to restaurant, bar and lounge.
Detail
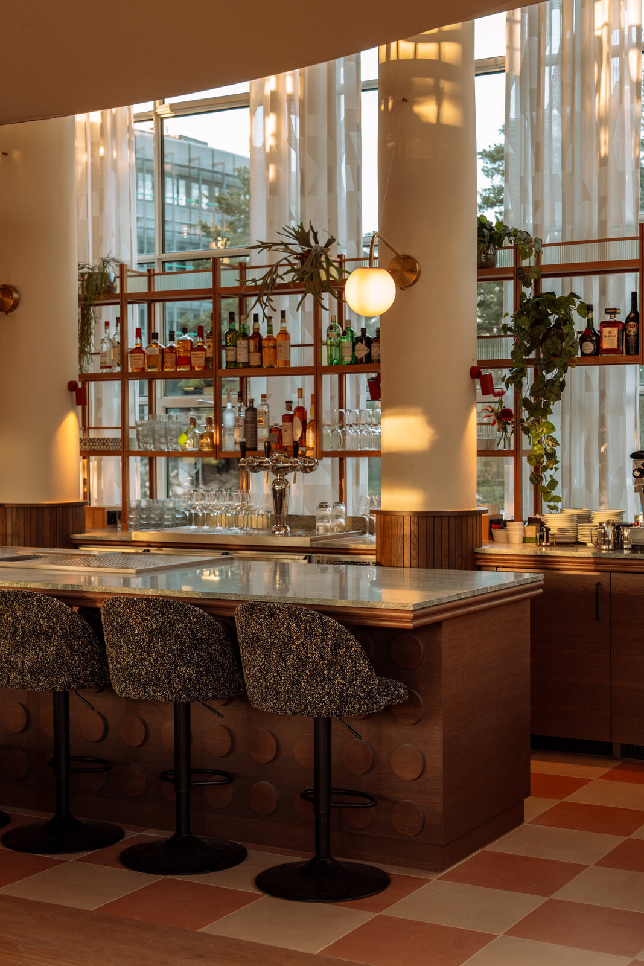
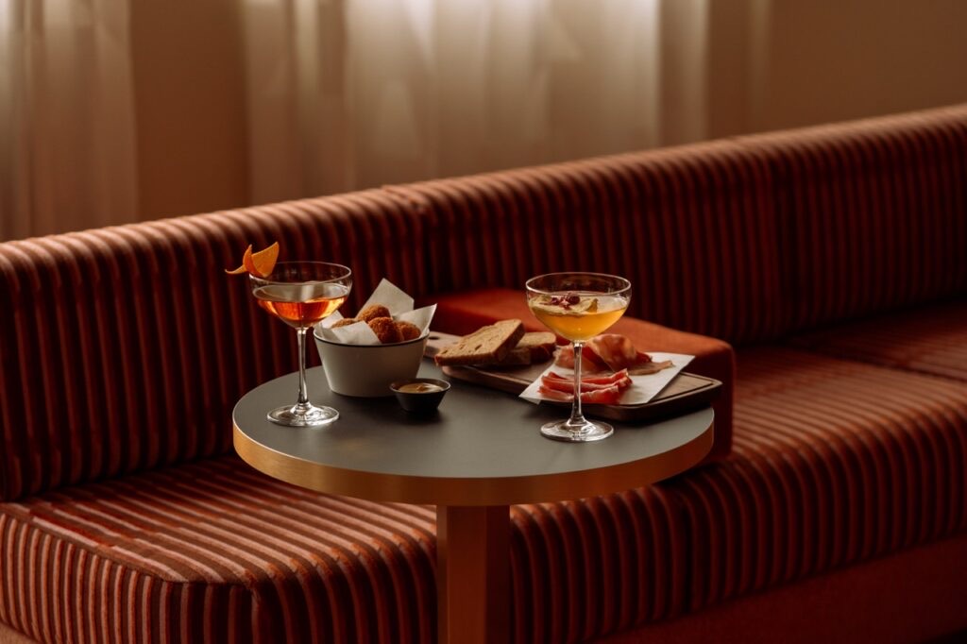
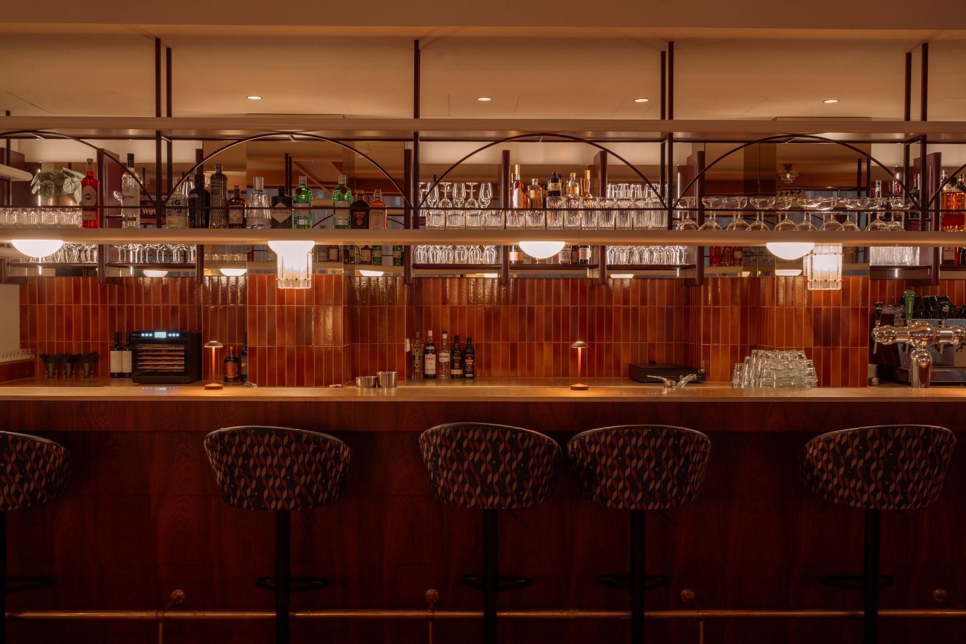
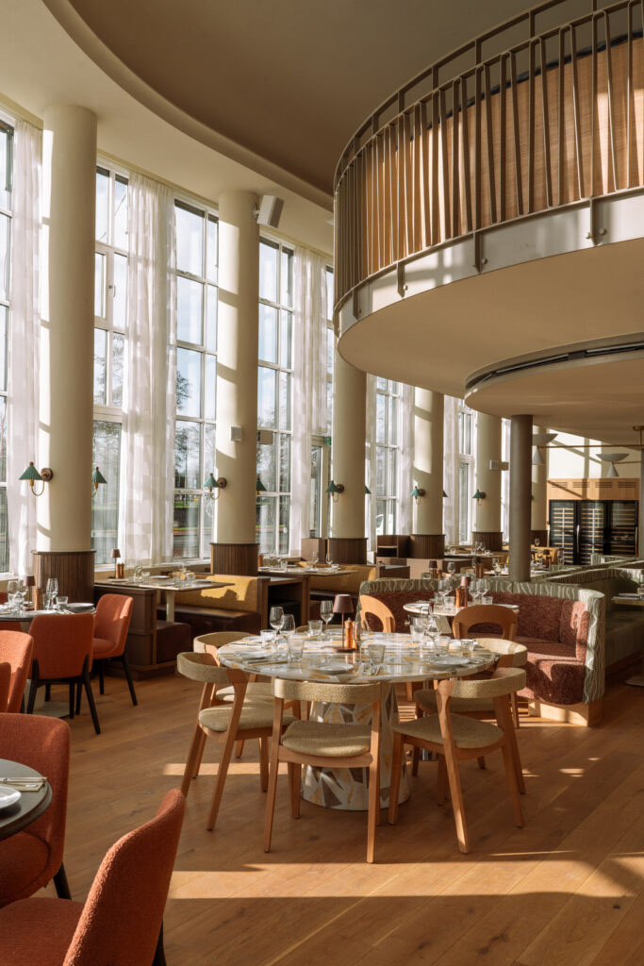
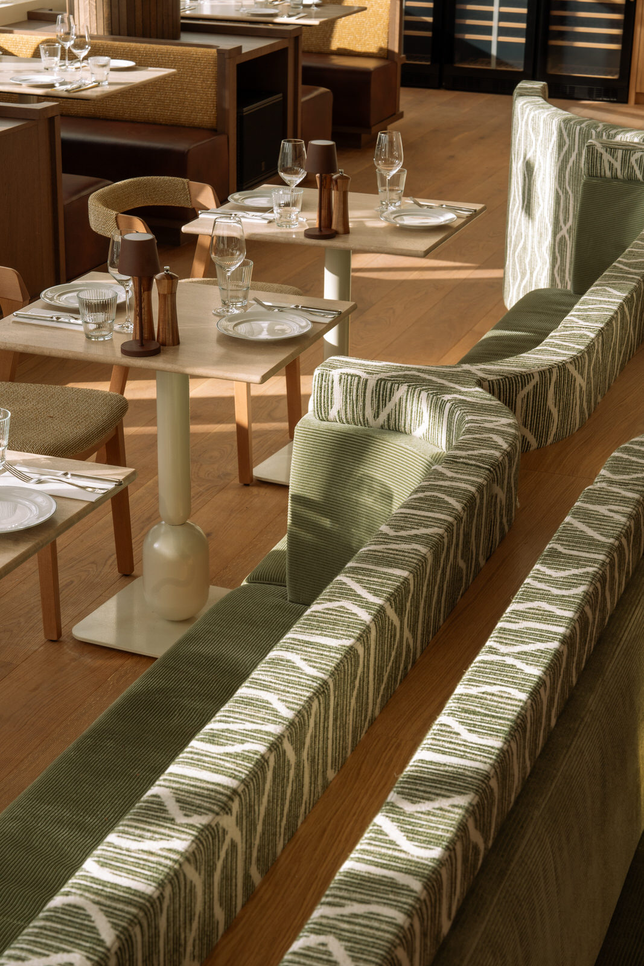
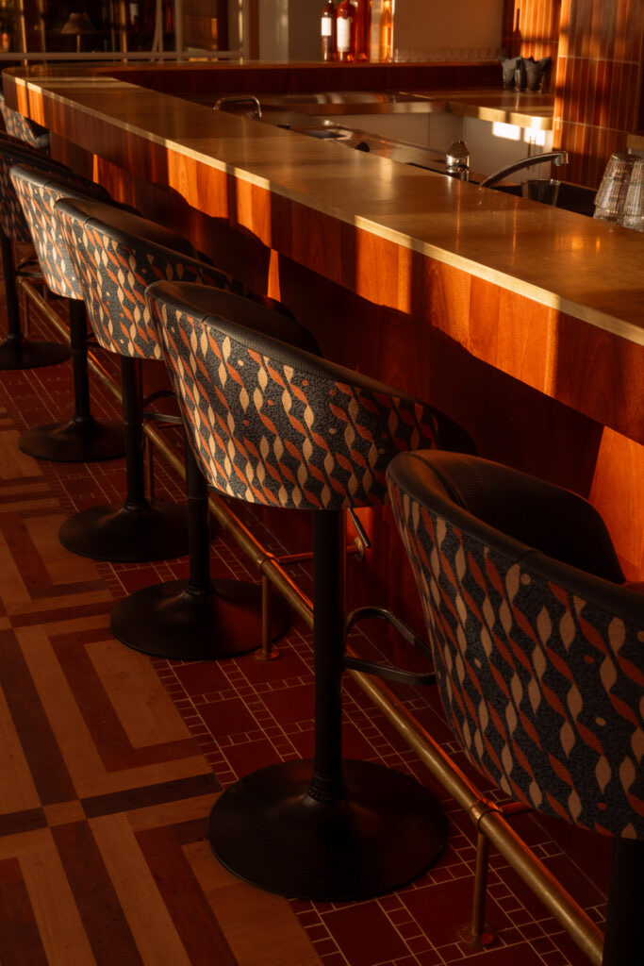
Restaurant Suus is one of the most striking spaces, with wooden booths and a bar in which wood and green marble come together, among other things. In Albert Bar & Lounge, bespoke work, warm materials and various seating and lounge areas create a different atmosphere, while both spaces remain part of the same interior concept.
History as part of the interior
The location gives the project extra meaning. The building was designed in 1939 as KLM’s head office and bears the name of aviation pioneer Albert Plesman. That history also returns in the new functions: Albert Bar & Lounge is named after Albert Plesman and Restaurant Suus after his wife, Suus.
Credits
- Interior design:
- Nicemakers

Collaborate on a bespoke interior?
We're happy to think along, from design through to realisation, with an eye for detail and execution.
Get in touch
or see what we do