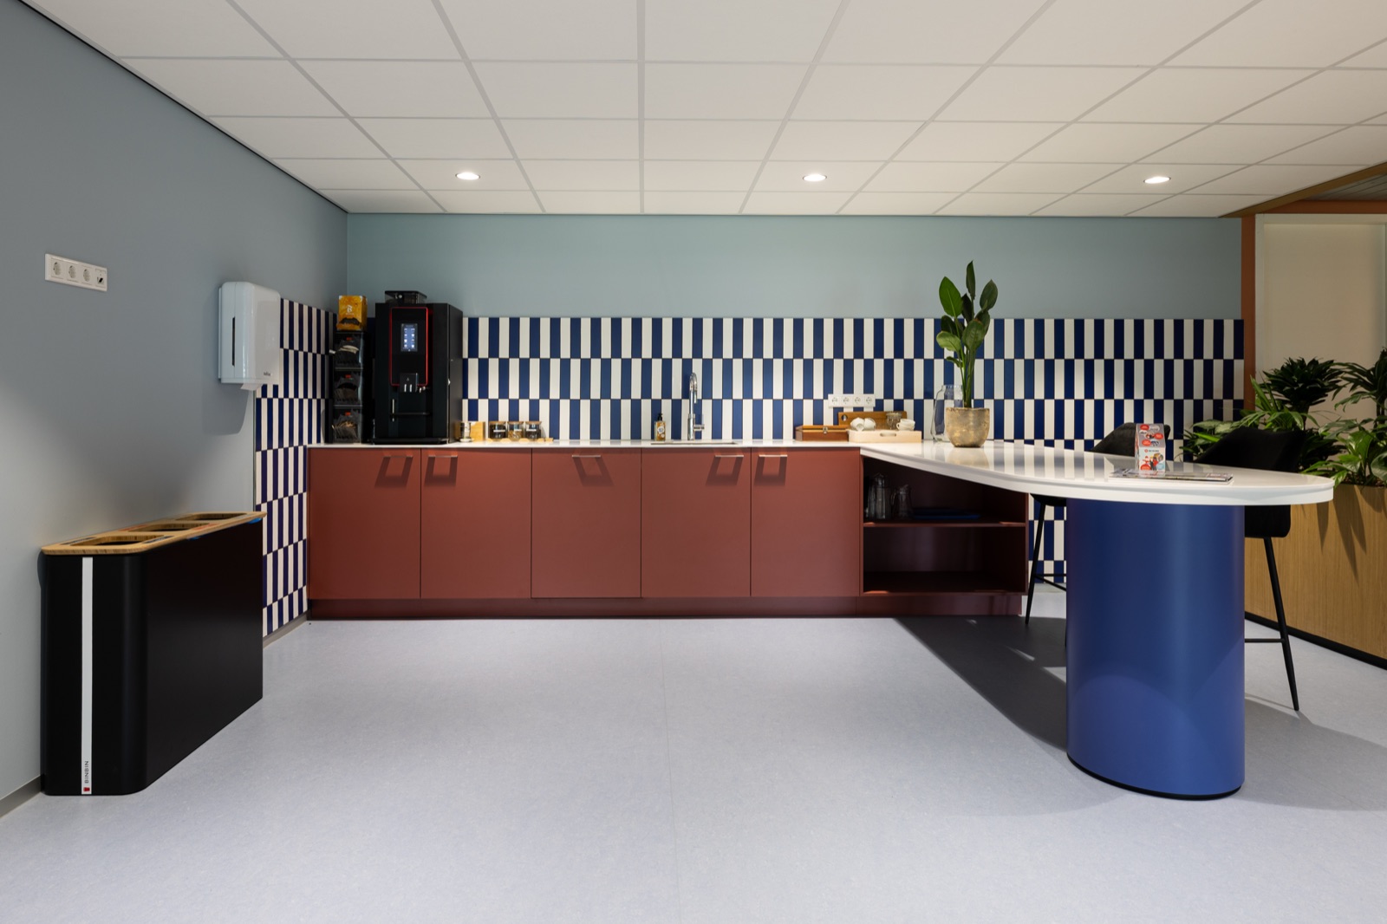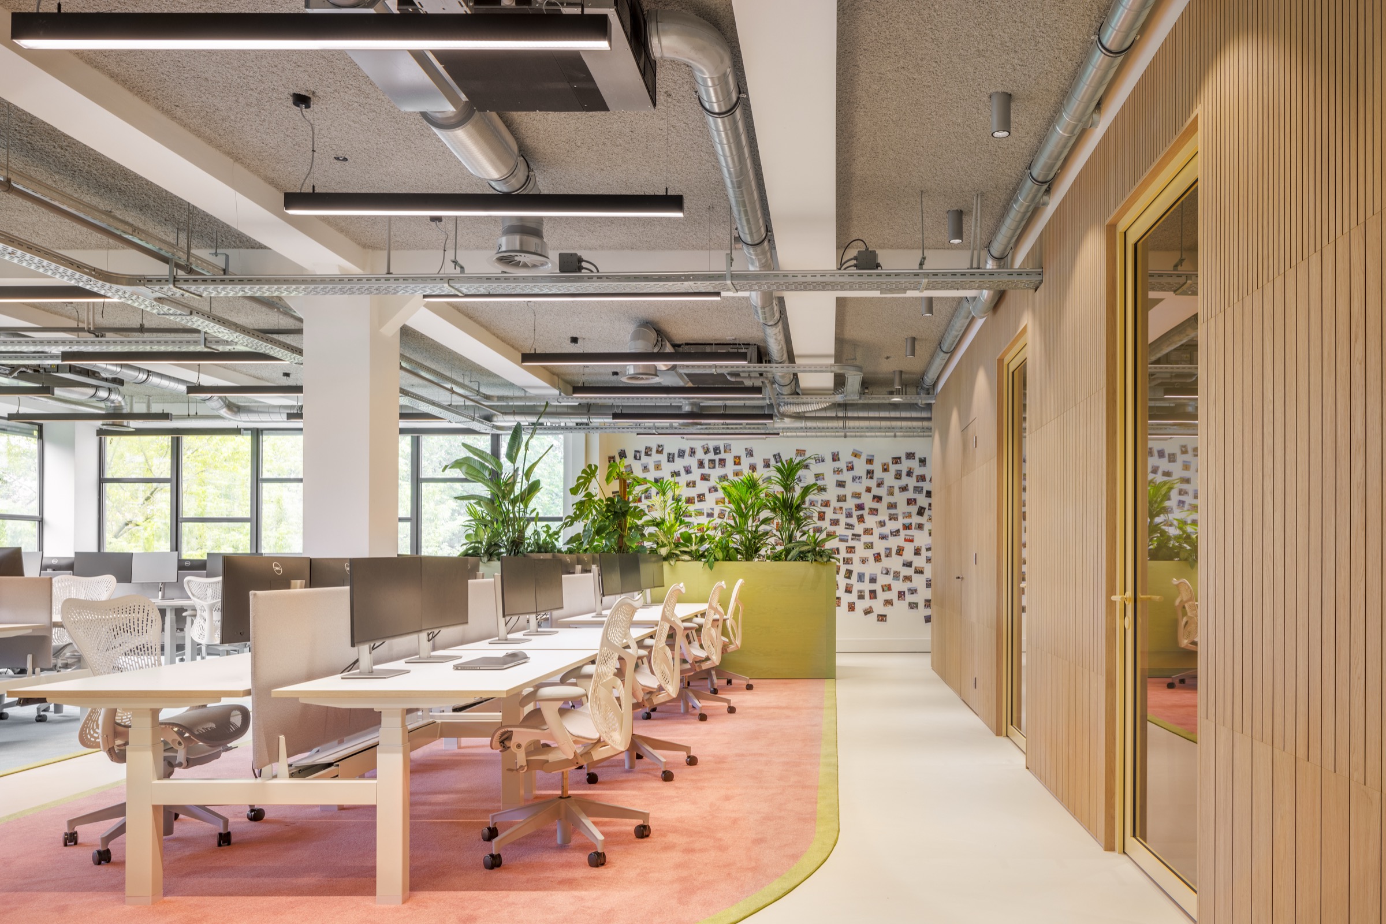
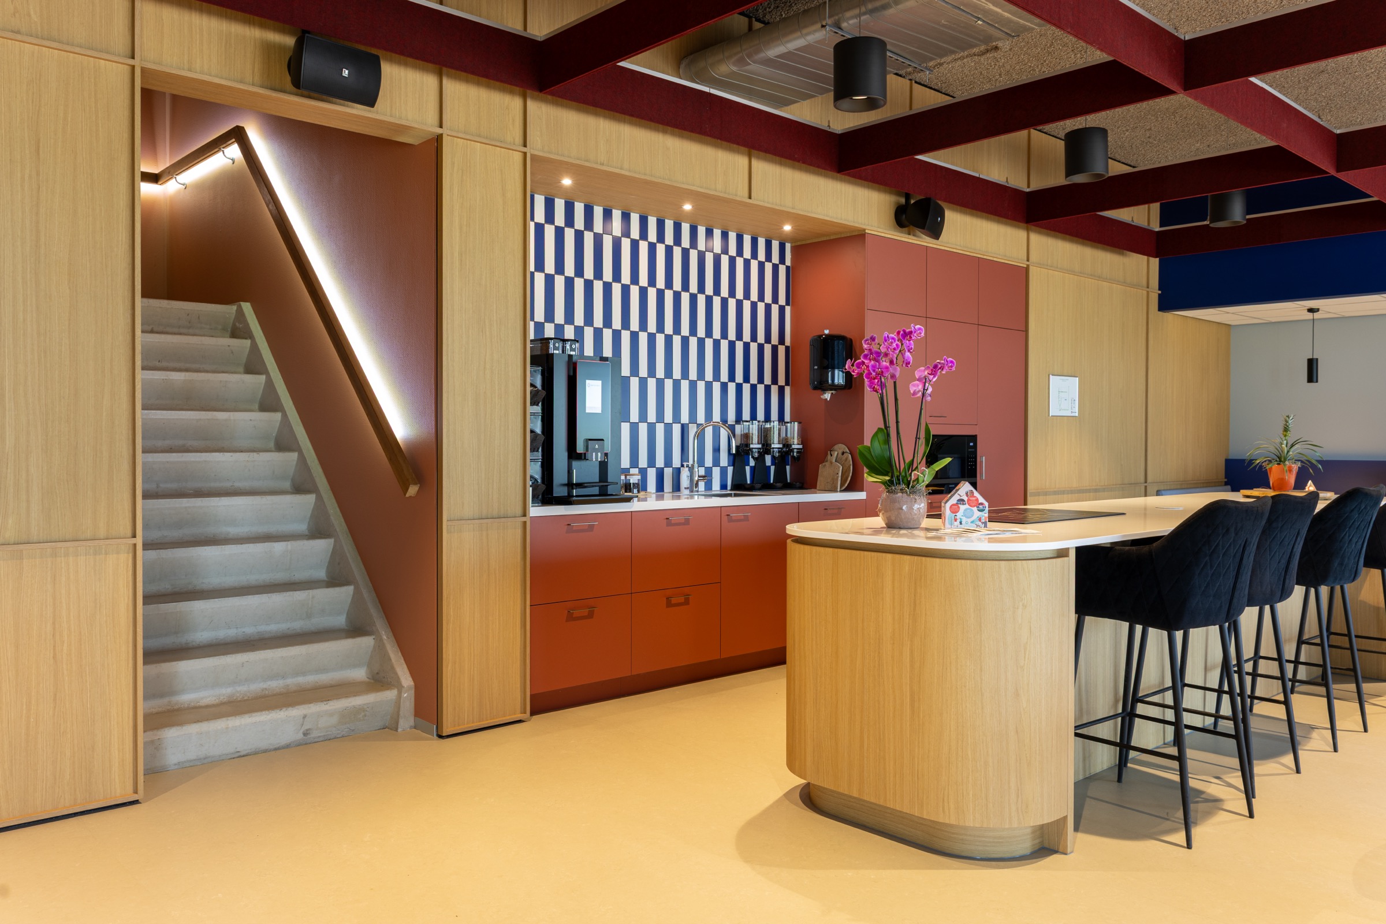
Van Wijnen Lelystad — concrete stair with an oak handrail beside the pantry with blue-and-white tiles and the rounded kitchen island

Van Wijnen Office Lelystad

Offices — Lelystad

A new working environment where bespoke work, meeting and focused work come together.

Summary

For Van Wijnen's renewed office in Lelystad, we produced and installed the bespoke interior across three floors. From the kitchen and meeting areas to wall cladding, acoustic ceilings and focus workstations: a range of bespoke solutions together form one working environment.

Client

Van Wijnen Lelystad

Sector

Offices

Location

Lelystad

Completed

2025
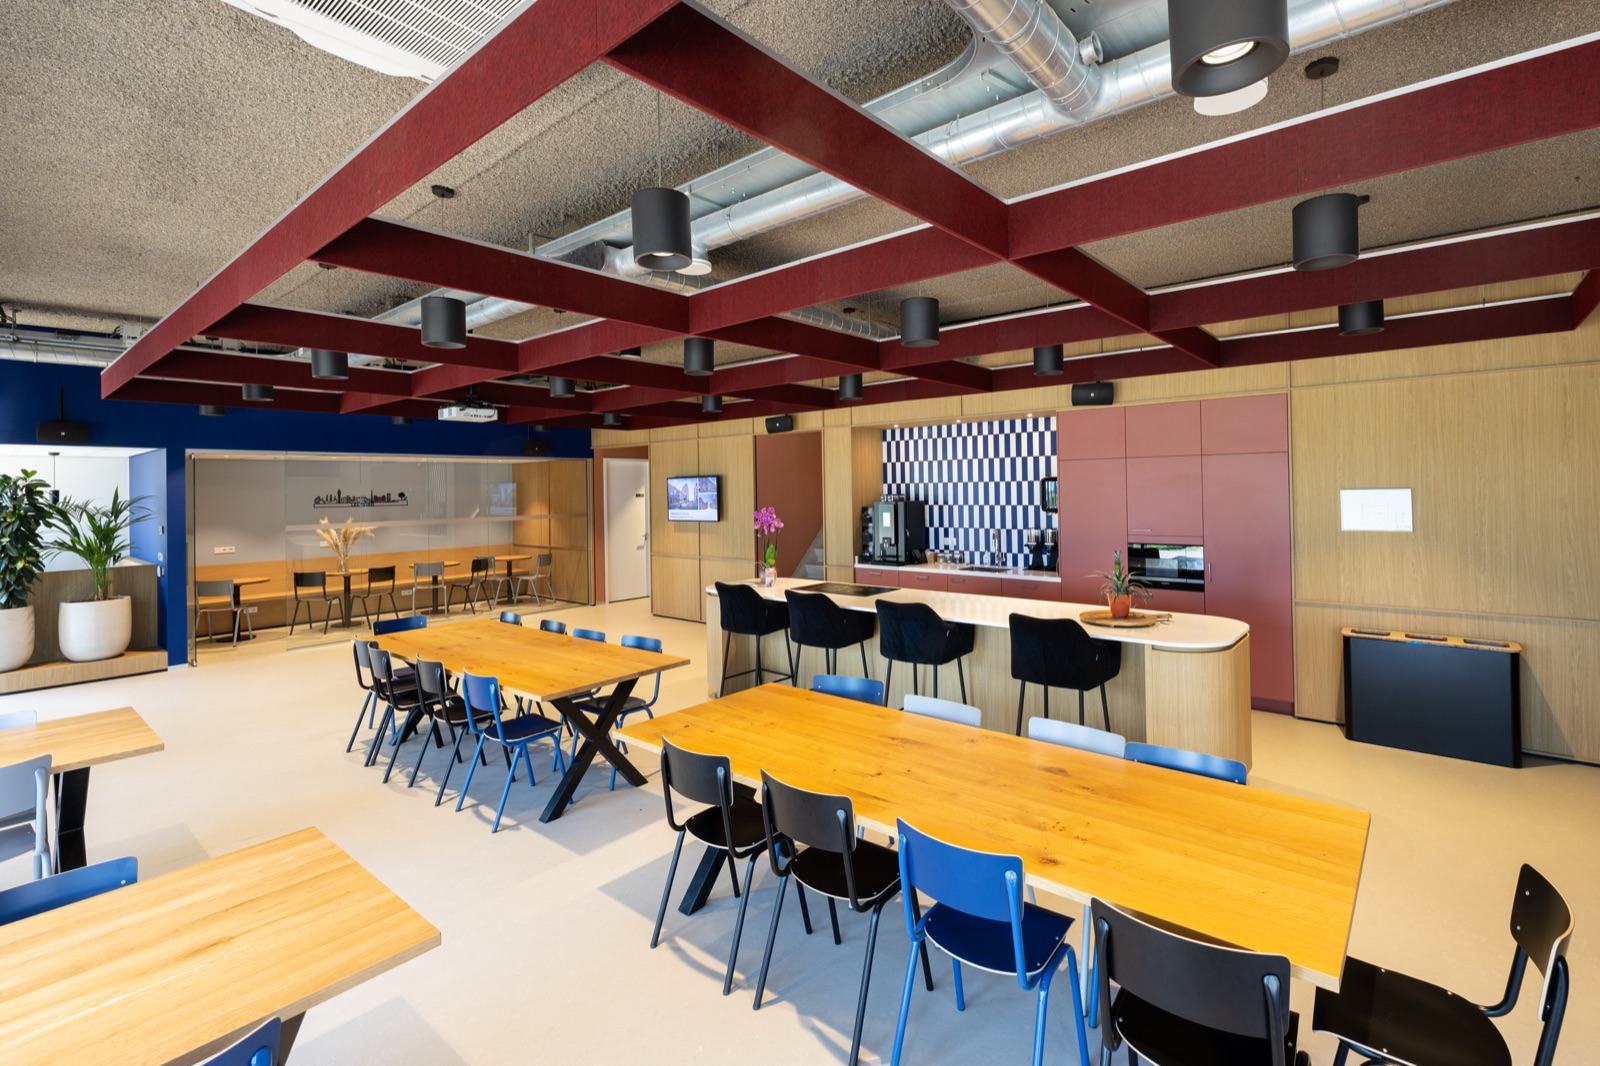
Van Wijnen Lelystad — staff restaurant with long oak tables, the oak kitchen island and the terracotta pantry under a grid of red ceiling beams

Project

For Van Wijnen's office on Poseidonweg in Lelystad, we delivered the bespoke interior across three floors. The scope ranges from kitchen and pantry furniture to seating and meeting areas, wall cladding, acoustic ceiling elements and bespoke focus workstations.
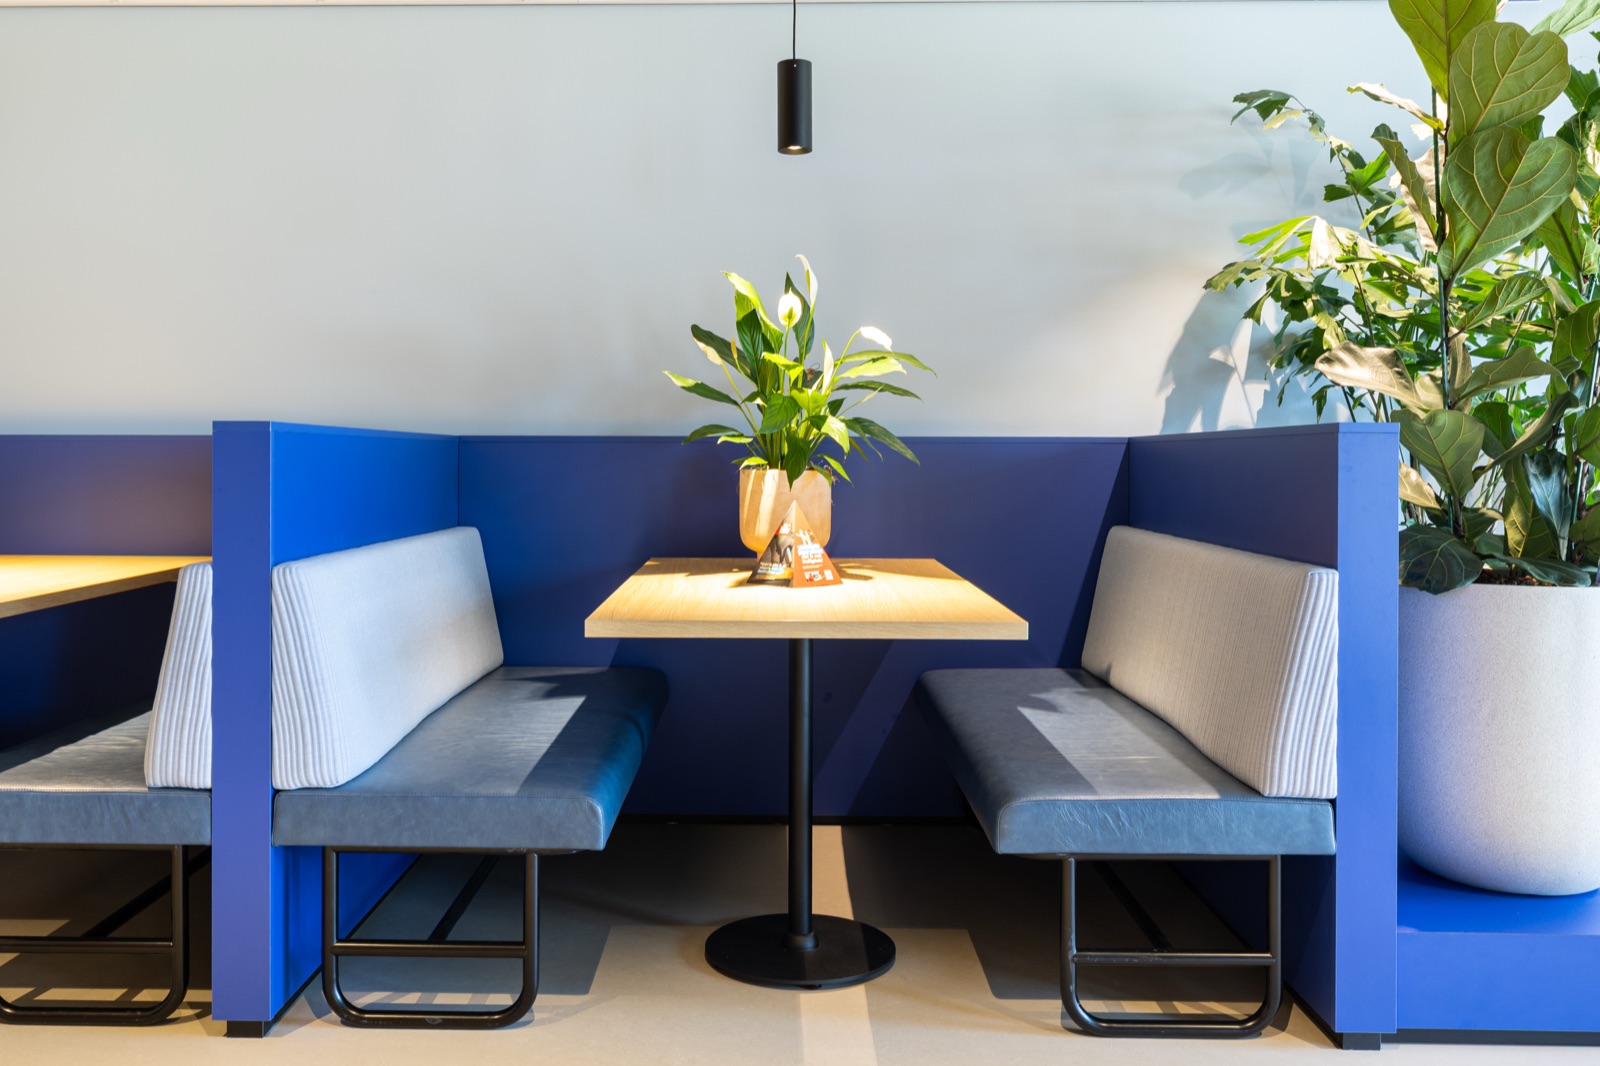
Van Wijnen Lelystad — seating niche with cobalt-blue partitions, two benches and an oak tableVan Wijnen Lelystad — coffee corner with terracotta base units, blue and white tiles and a high table on a blue column

Approach

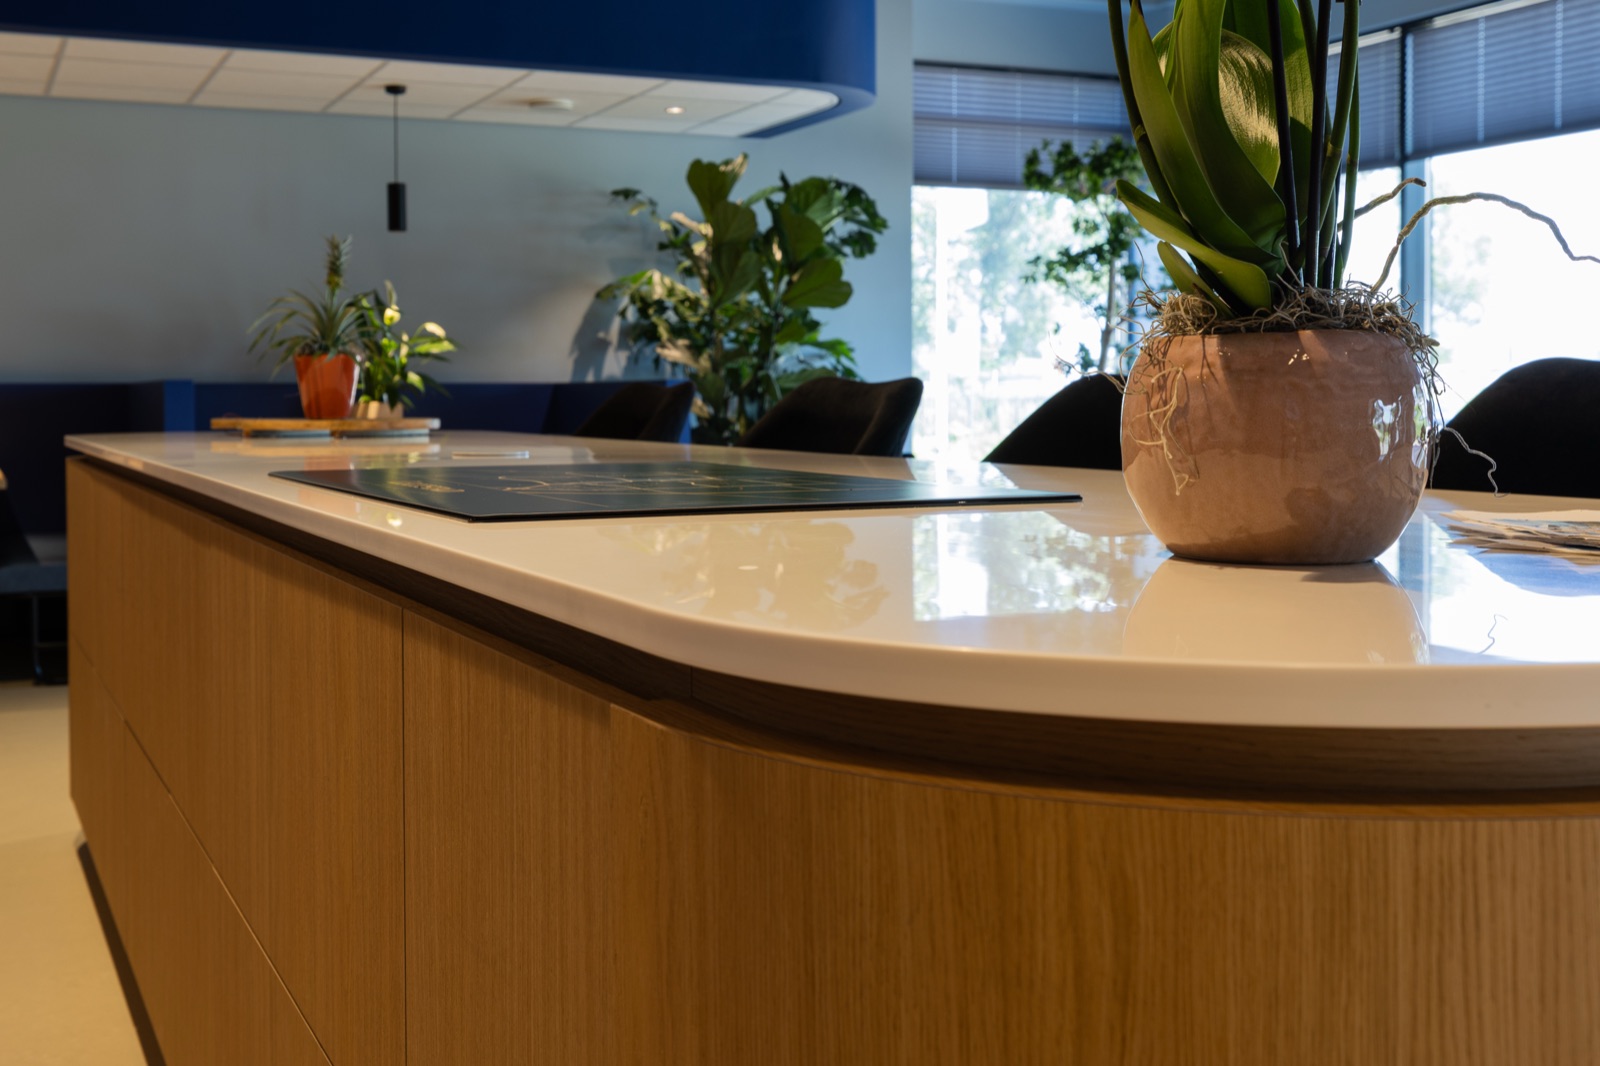
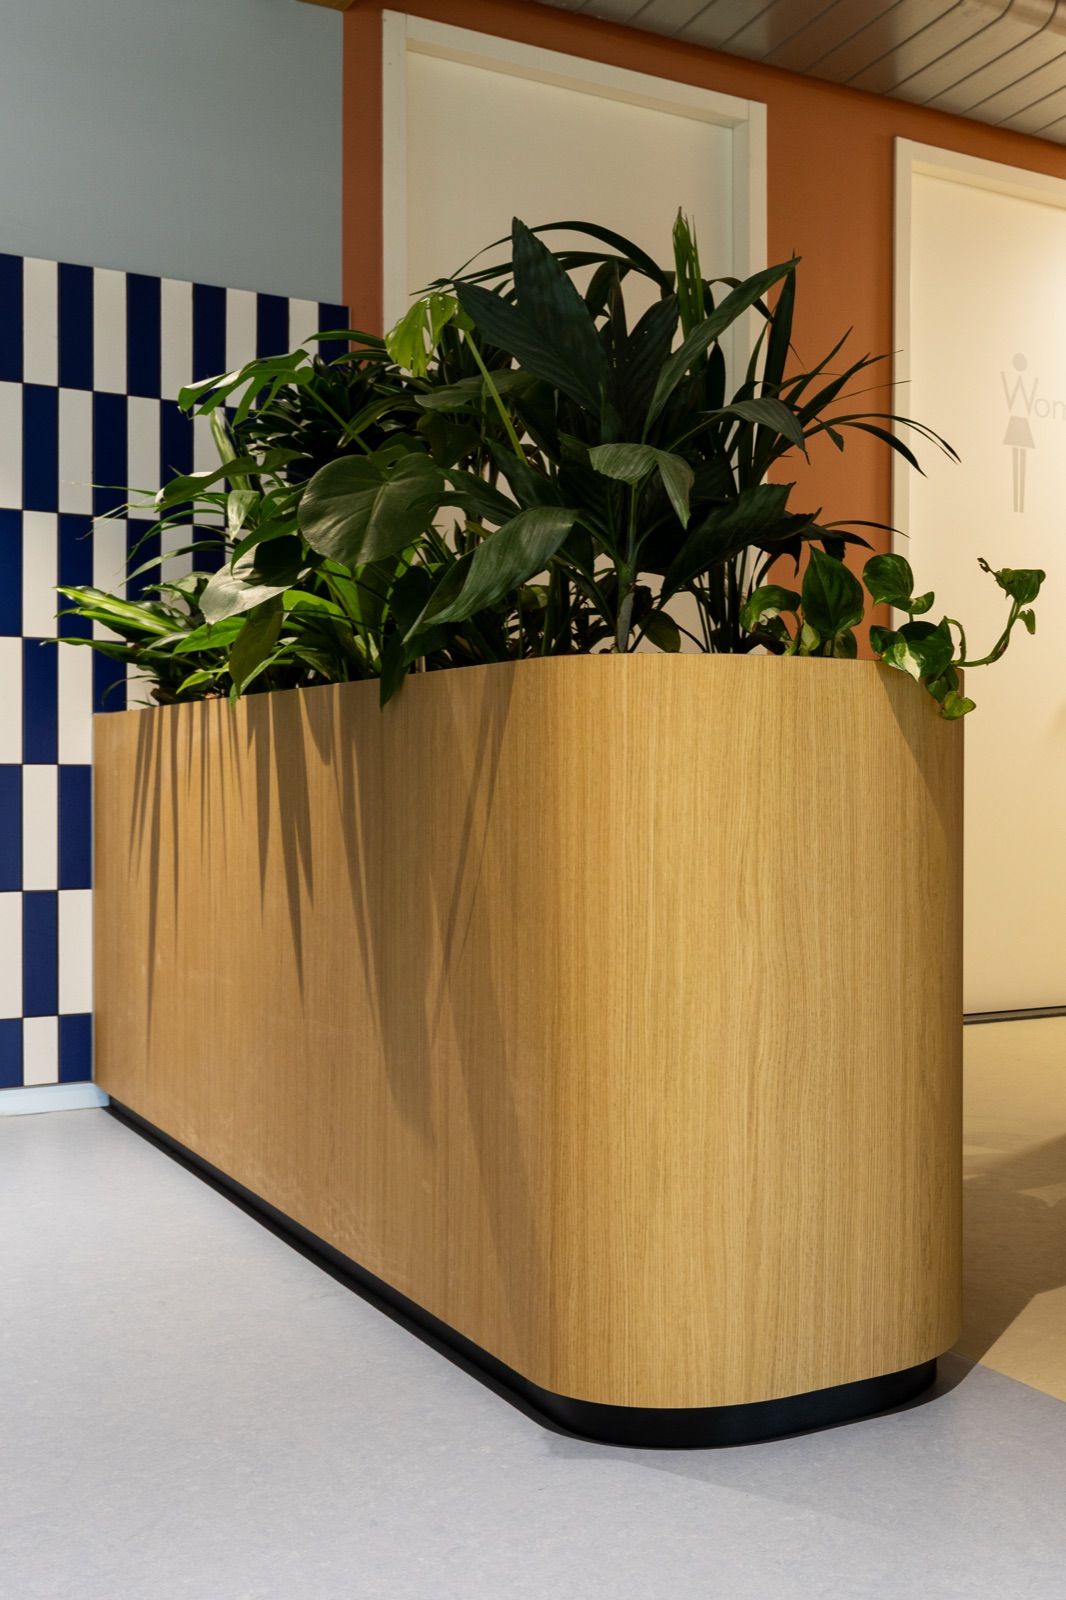
Each floor has different functions and therefore different bespoke work. On the ground floor, we delivered among other things the central kitchen with island, tables, bench seating, partition walls and wall cladding. The upper floors feature pantries, bespoke tables, coves, planters, wall cladding and focus workstations, among other things.

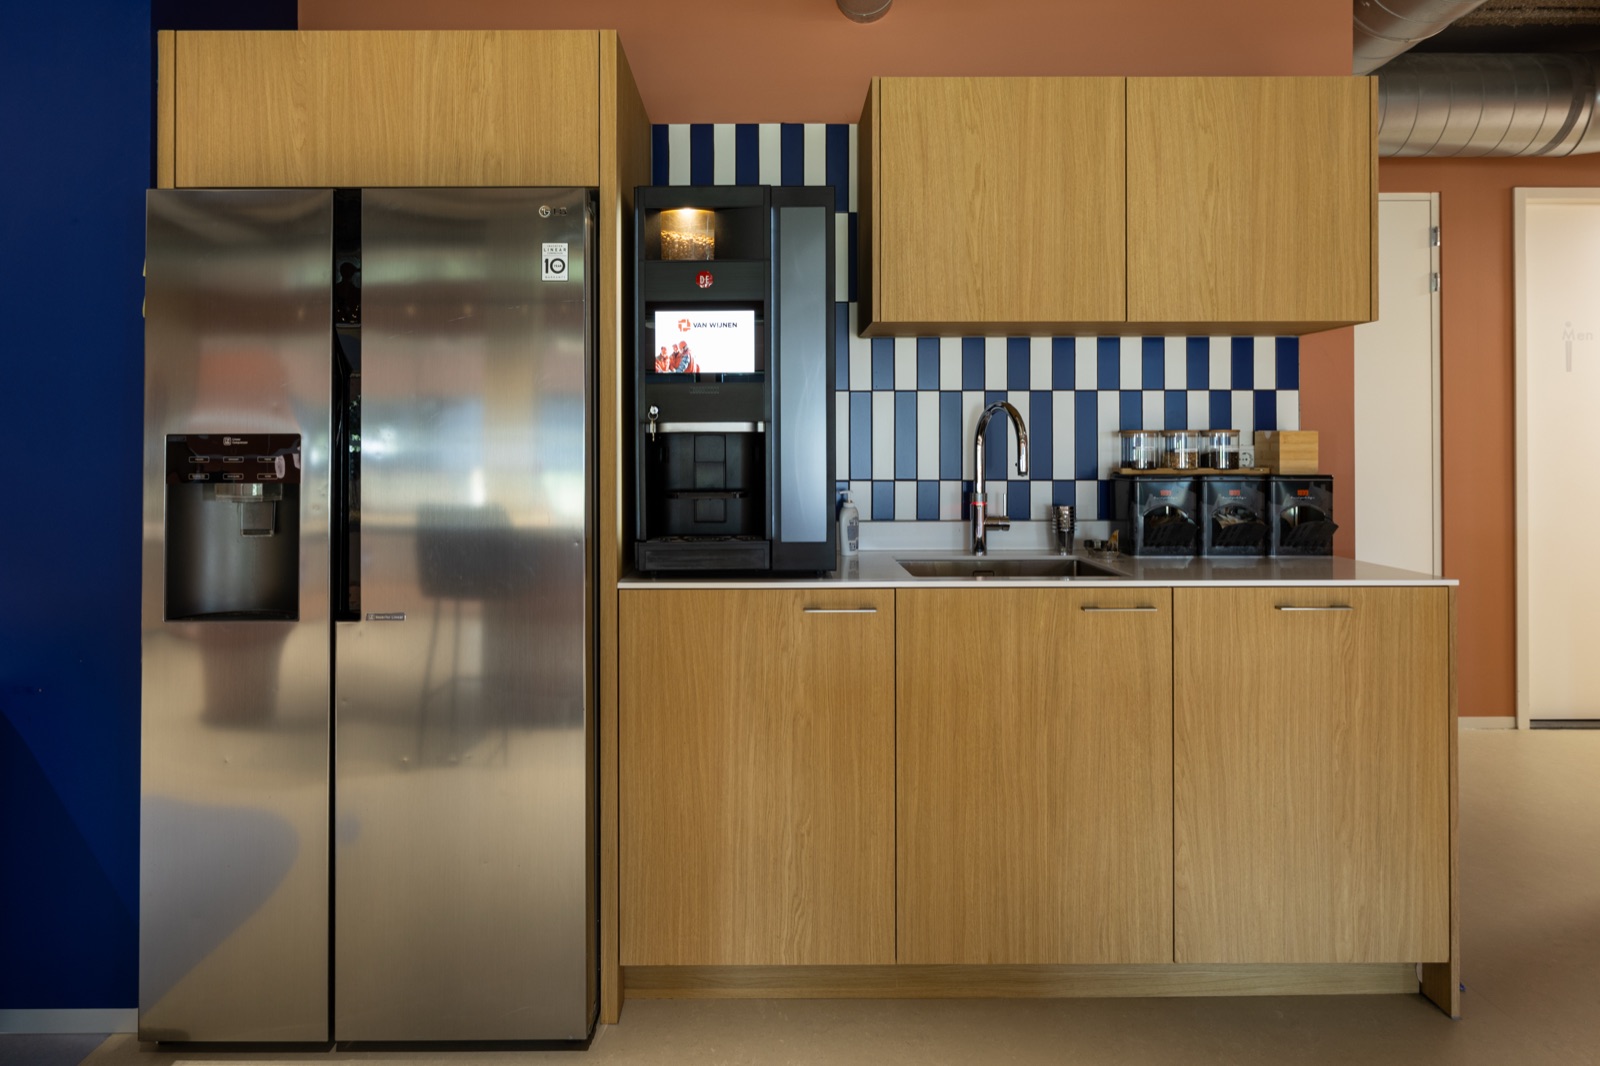
Materials and finishes recur throughout the interior. Master Oak Natural, for example, appears in several places, combined with Baked Brick, white solid surface and blue upholstery, among others. The acoustic grid ceilings are also part of our scope.
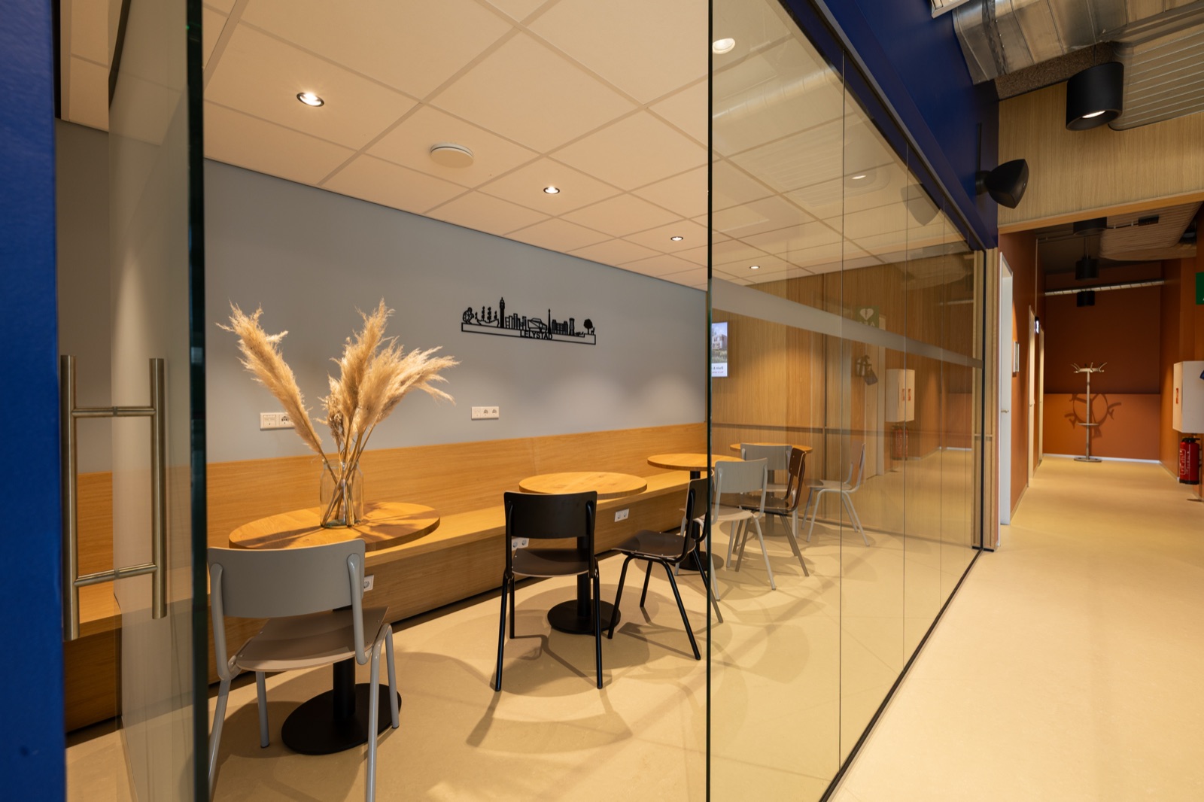
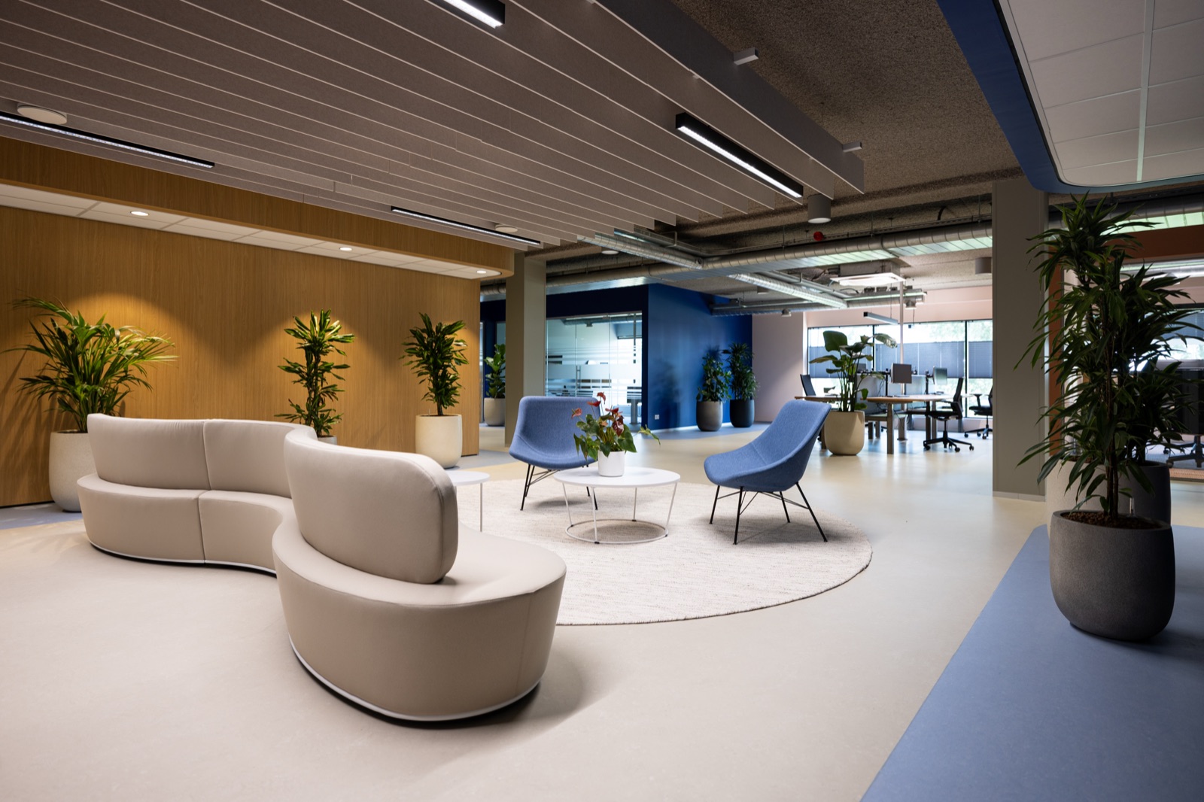
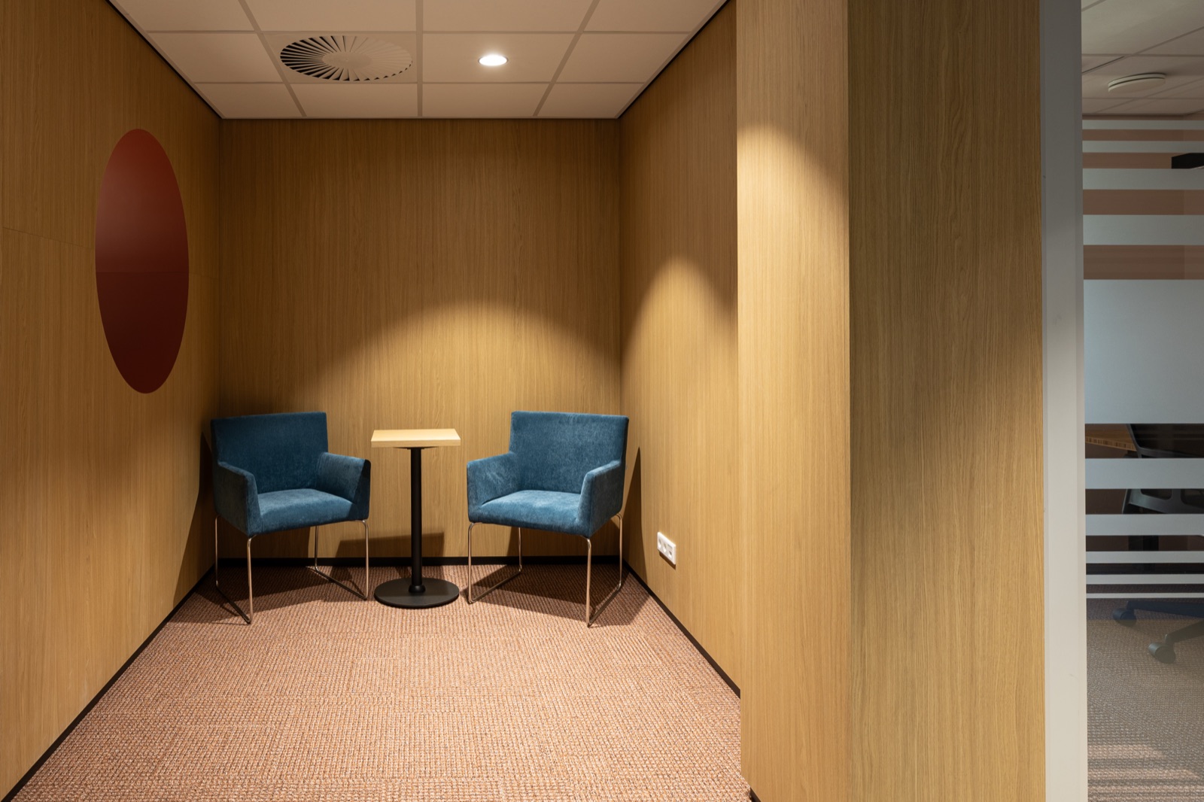
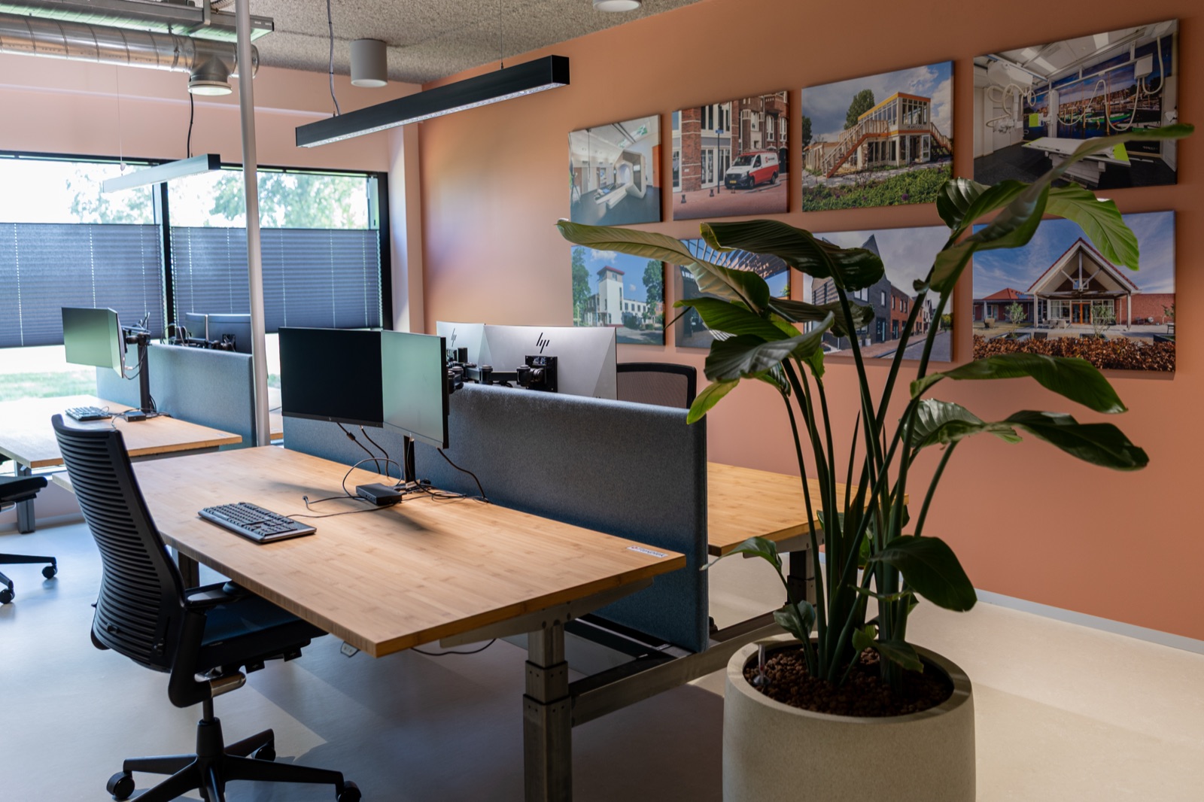
Van Wijnen Lelystad — glazed coffee room with an oak wall bench and round oak tablesVan Wijnen Lelystad — lounge with an S-shaped cream sofa and a view of the workstationsVan Wijnen Lelystad — oak pantry with blue-and-white tiles and a large fridgeVan Wijnen Lelystad — oak-veneered meeting niche with two petrol-blue armchairsVan Wijnen Lelystad — workstations in front of a terracotta wall with photos of building projects

1/5

Detail

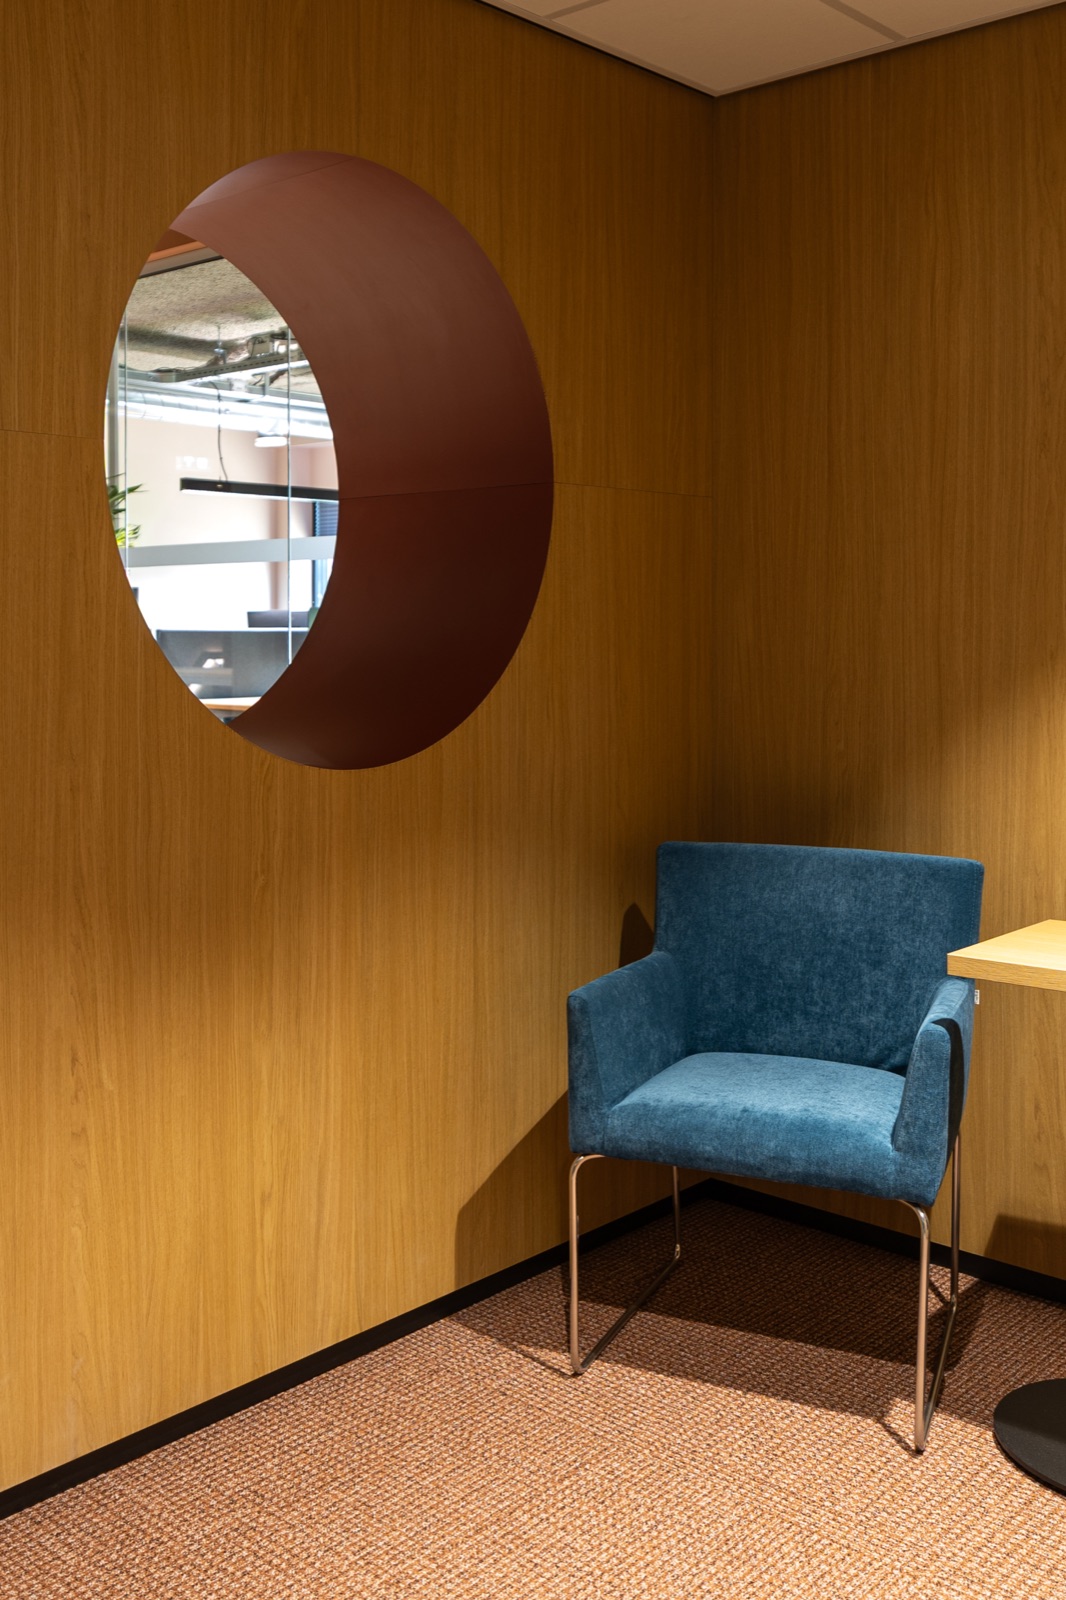
The bespoke solutions are tailored to different ways of working and meeting. Large tables and bench seating create shared spaces, while on the second floor dedicated focus workstations feature bespoke wall panelling, rounded corners and a distinctive circular shape.
Van Wijnen Lelystad — rounded white worktop on the oak veneer of the kitchen islandVan Wijnen Lelystad — rounded oak planter in front of blue and white tilesVan Wijnen Lelystad — round window with a red reveal in the oak wall of the meeting nook

Collaborate on a bespoke interior?

We're happy to think along, from design through to realisation, with an eye for detail and execution.

Elmar Reizen — row of workstations on a pink rug, with a planter and an oak slatted wall
Next project:Elmar Reizen / dé VakantieDiscounterOffices — Amsterdam