

Topaz Overduin & Foreschate
Summary
Client
Topaz
Sector
Healthcare
Location
Katwijk & Voorschoten
Completed
2024
Project
Approach
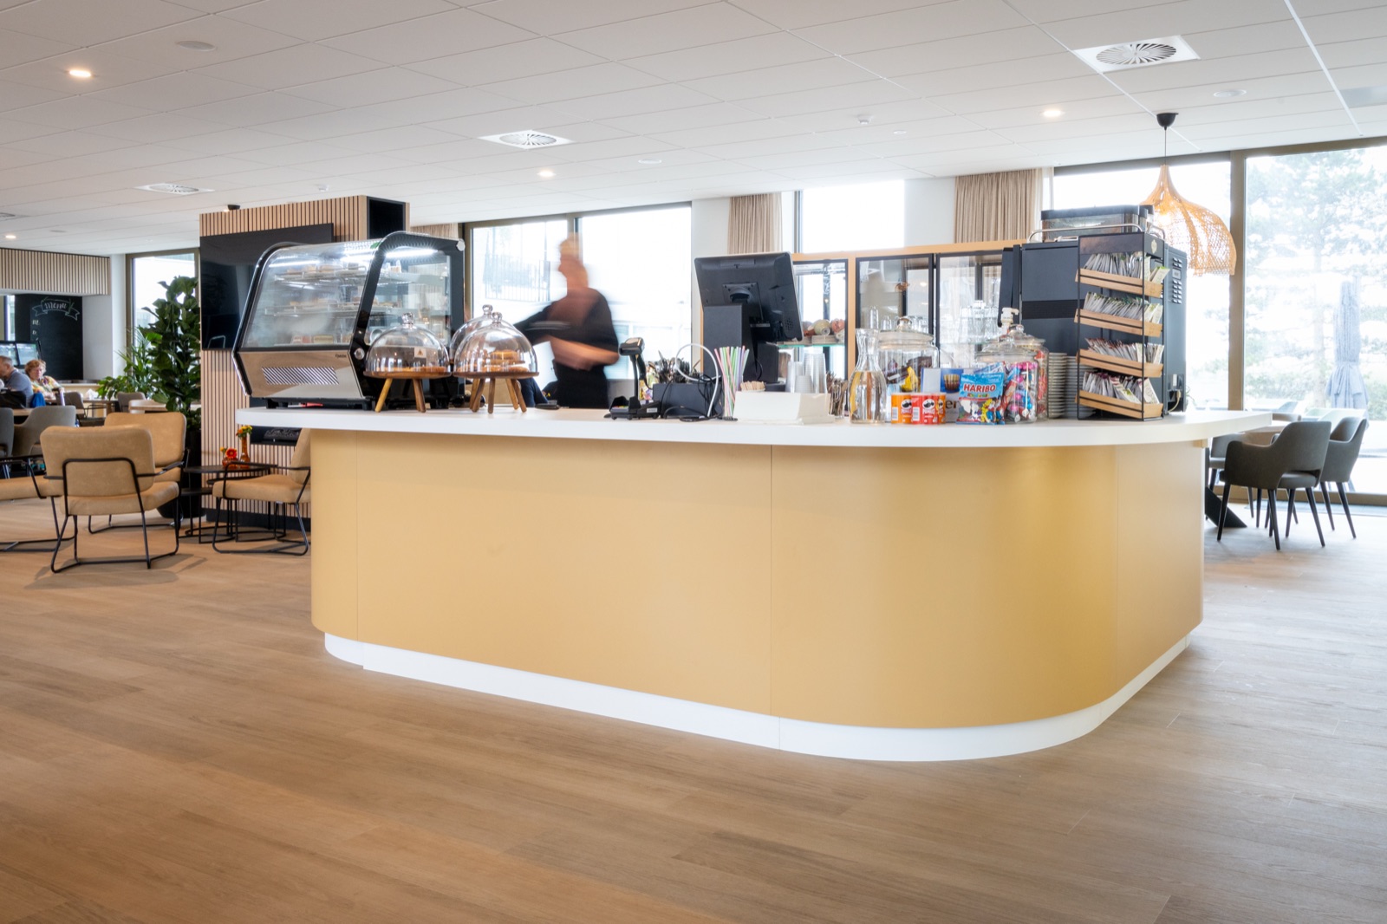
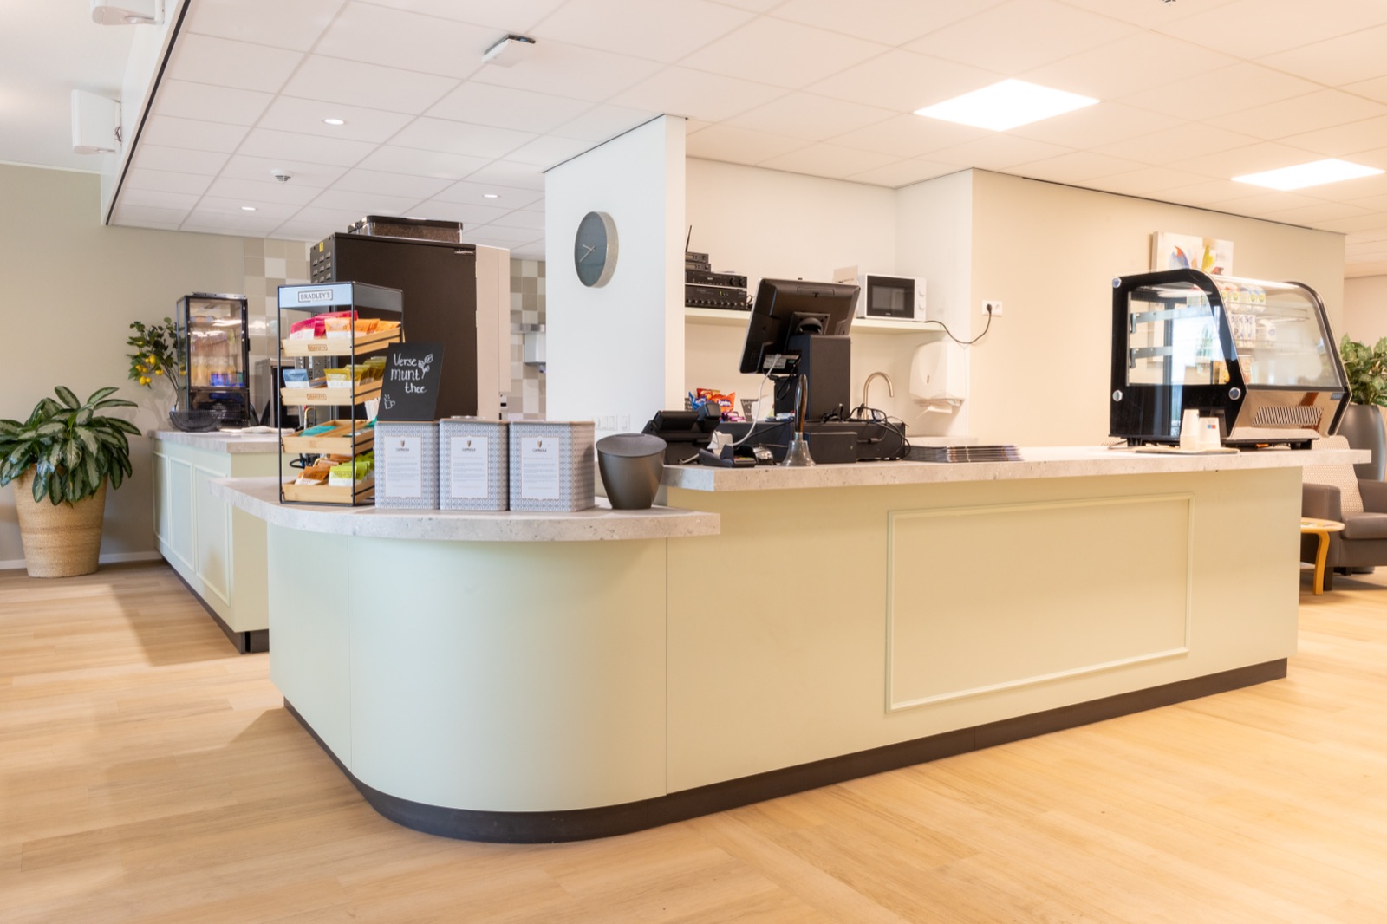
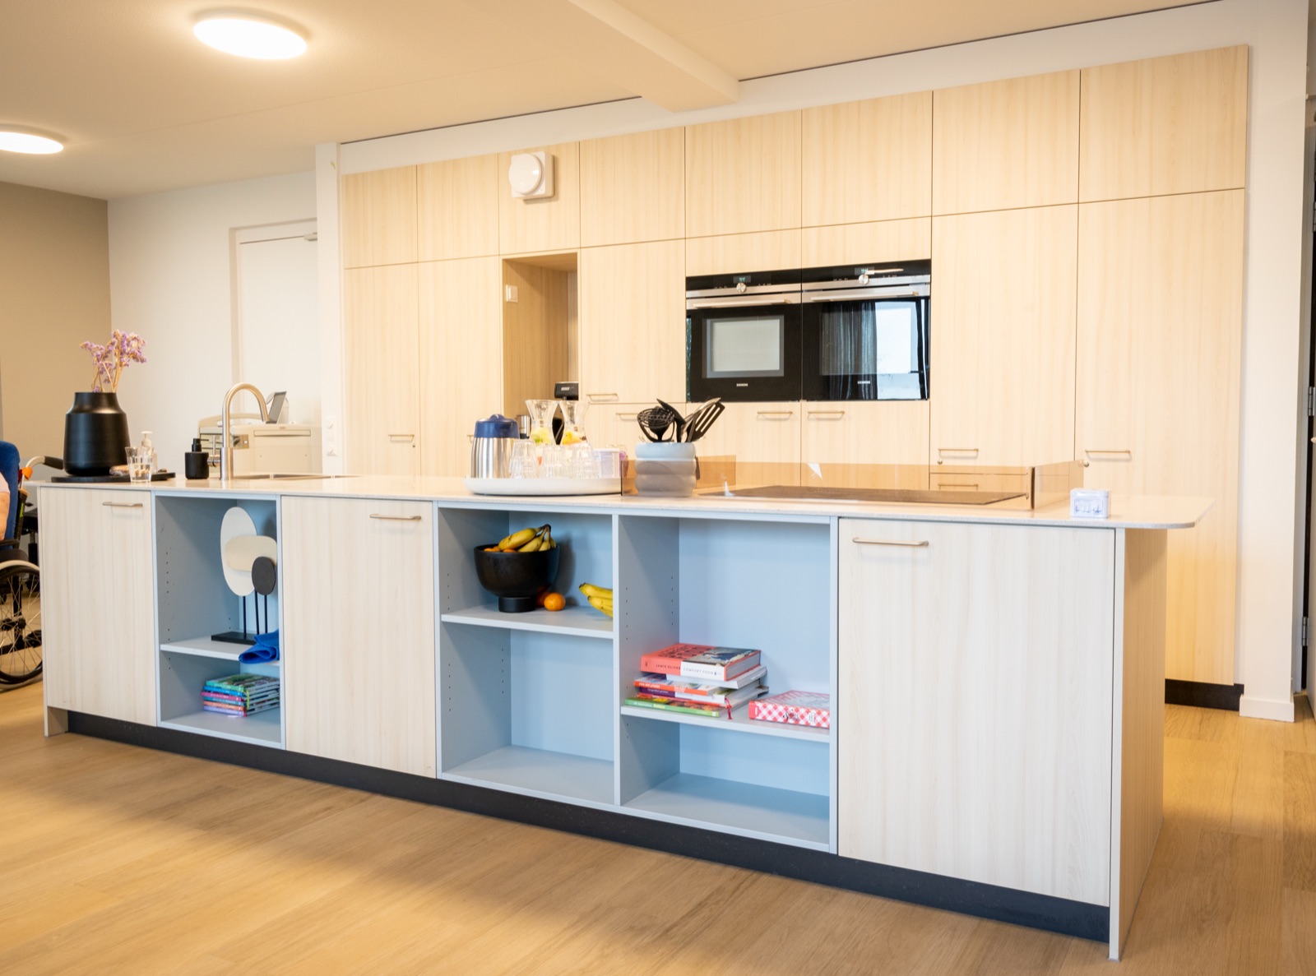
Care interiors ask for more than good looks. Bespoke joinery has to stand up to intensive daily use, suit the way residents live and, at the same time, help create a warm and familiar environment.
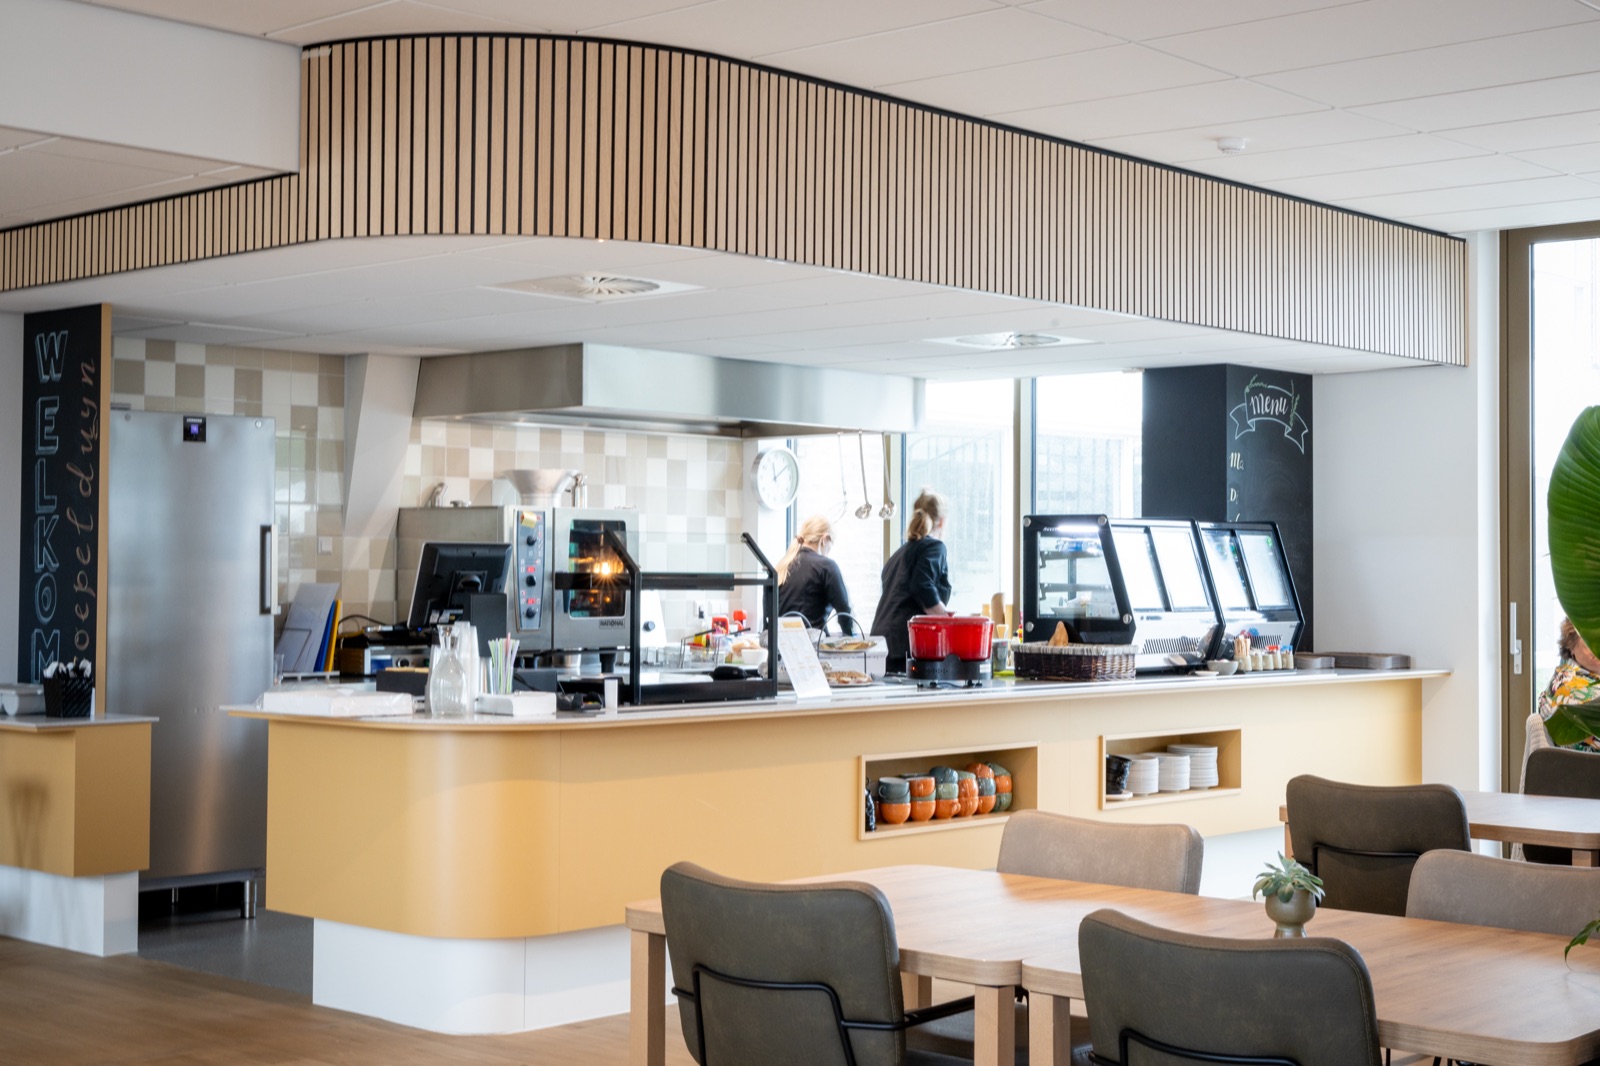
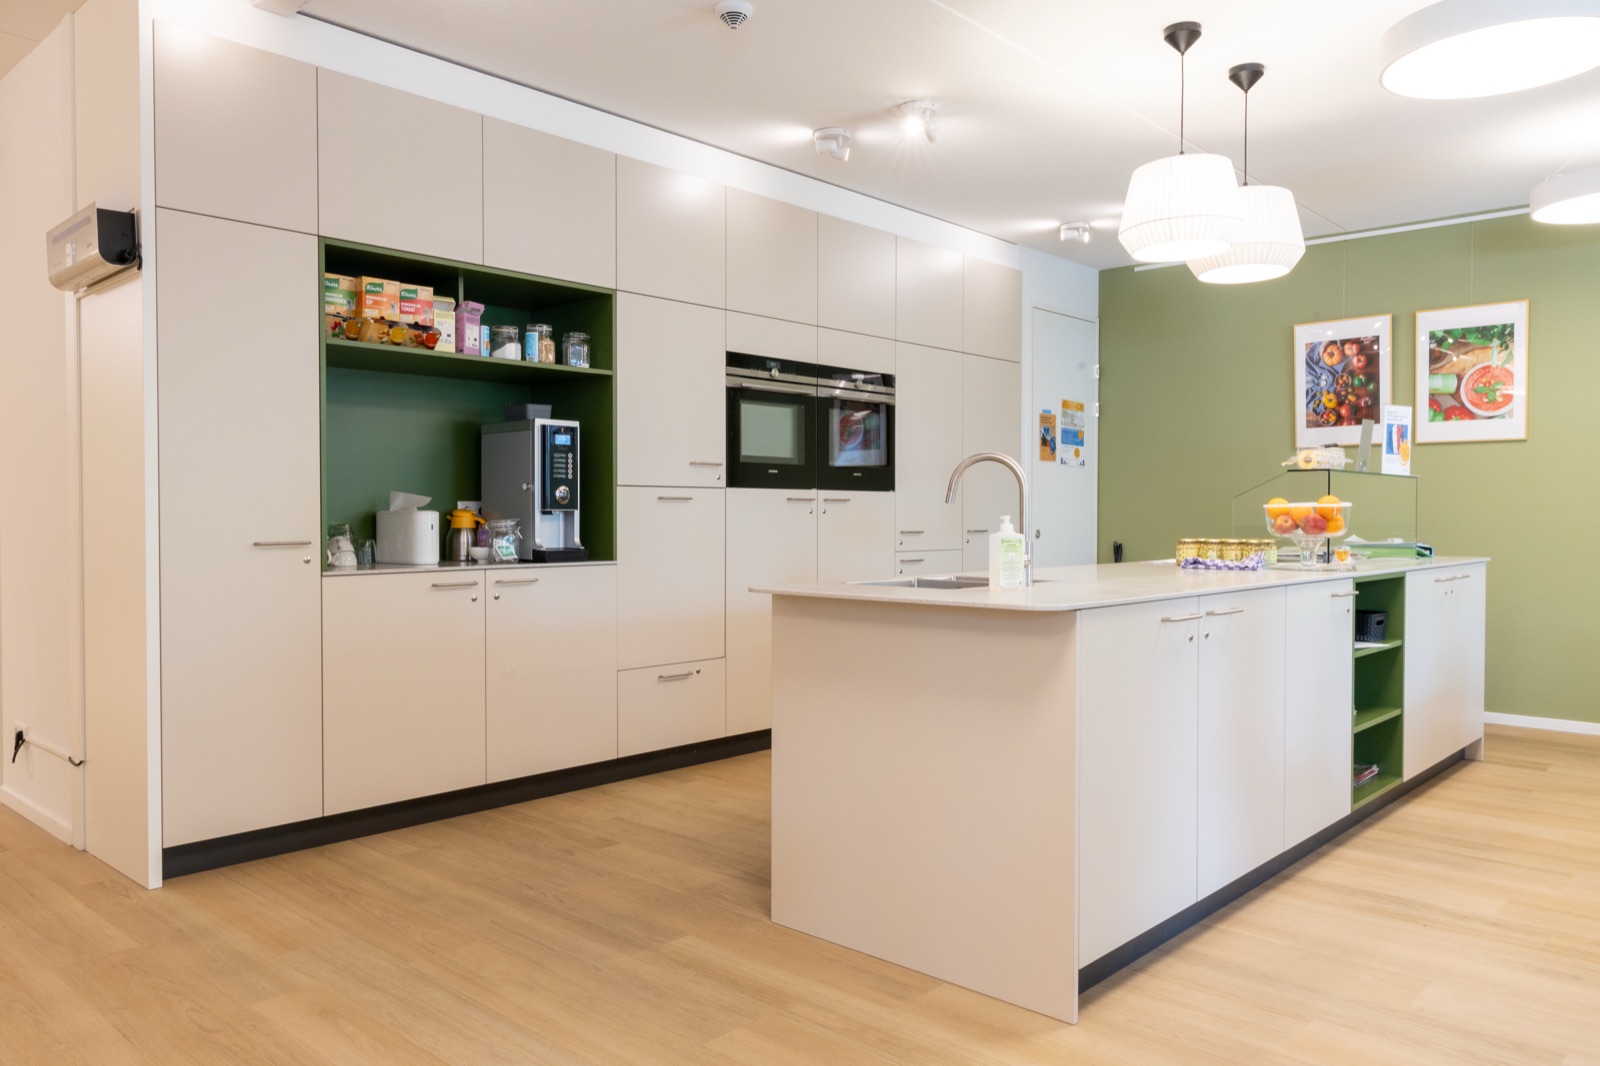
Because the kitchens are used so intensively, we worked with the client to decide which materials were best suited to them.
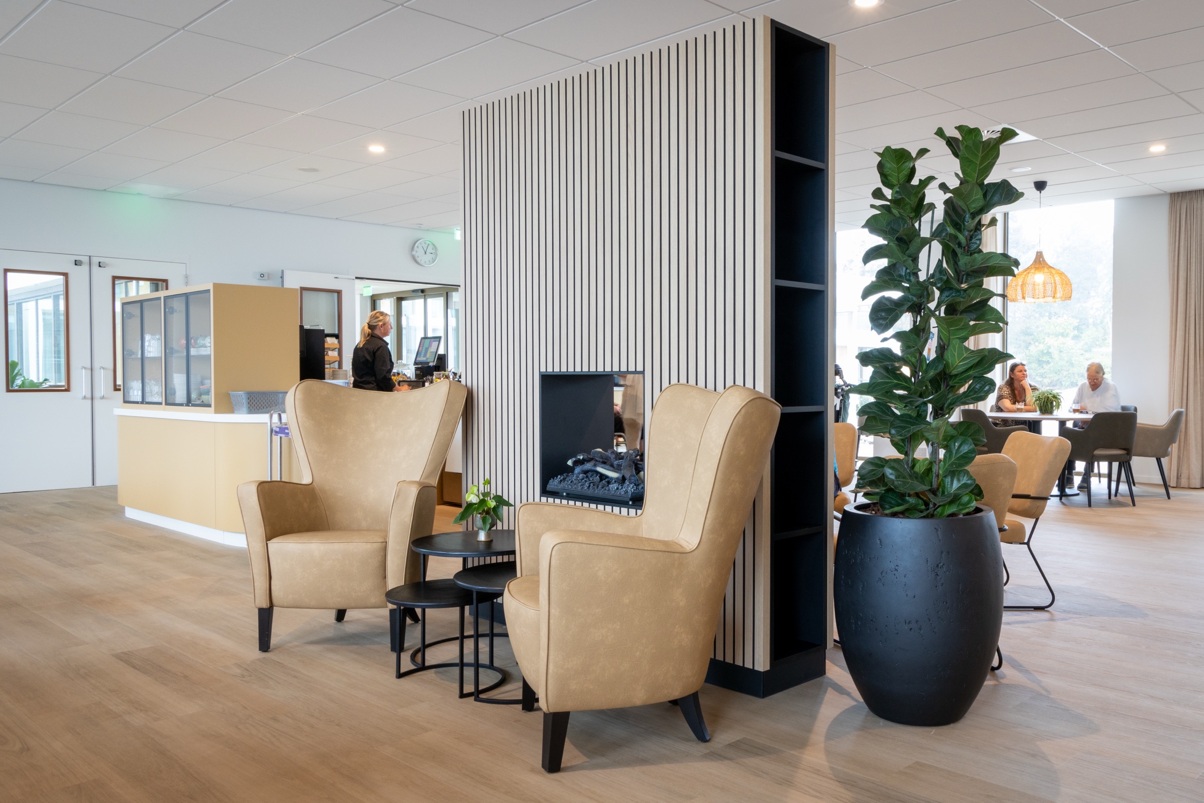
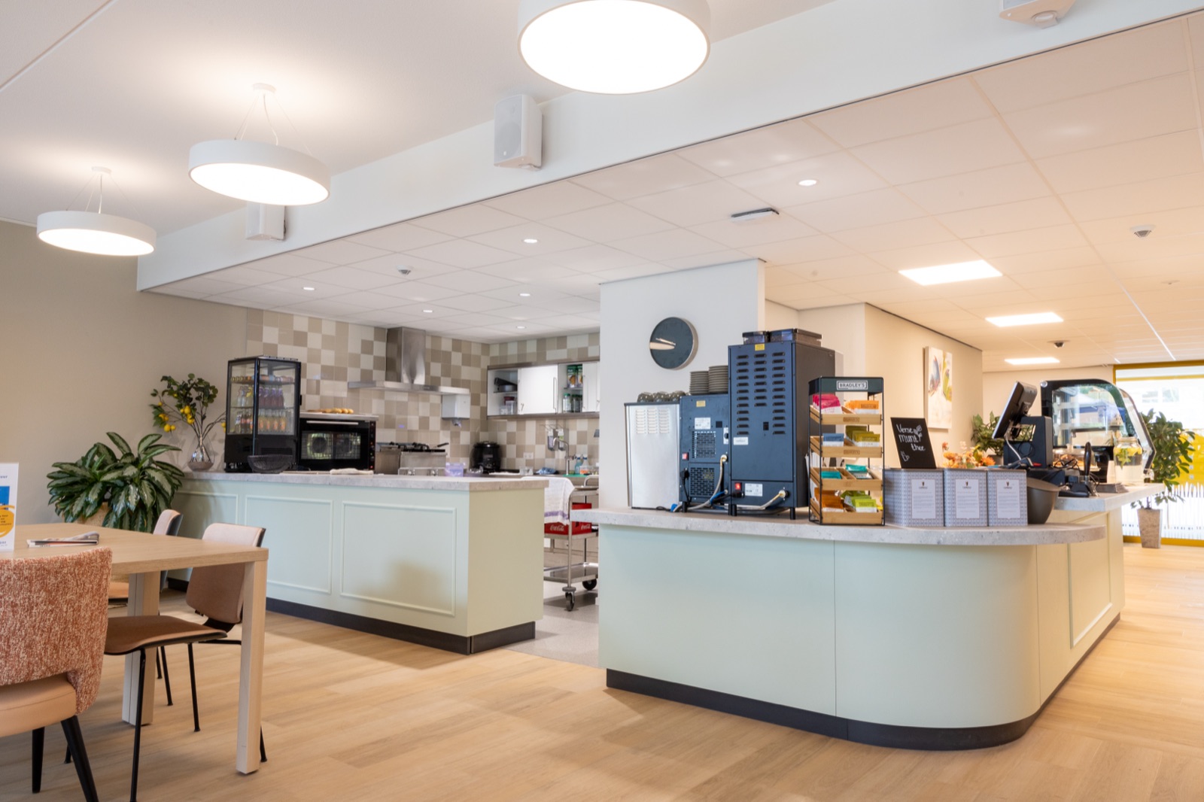
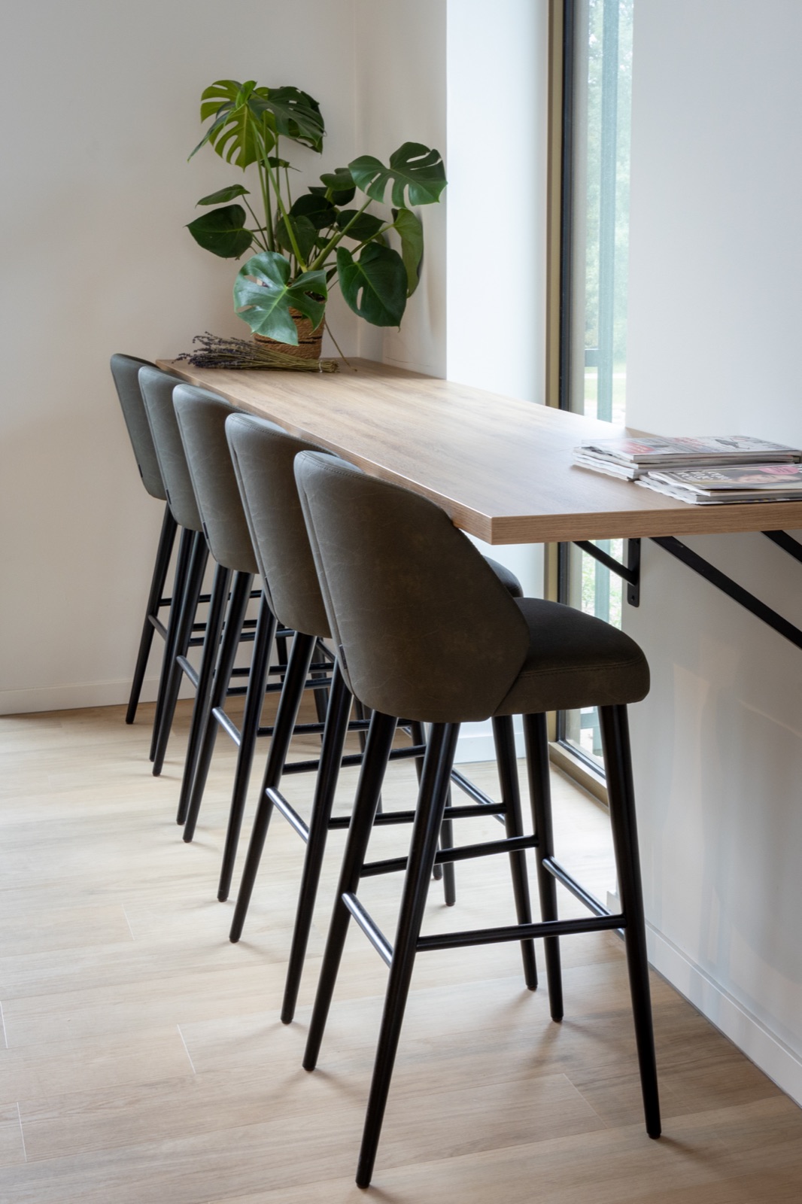
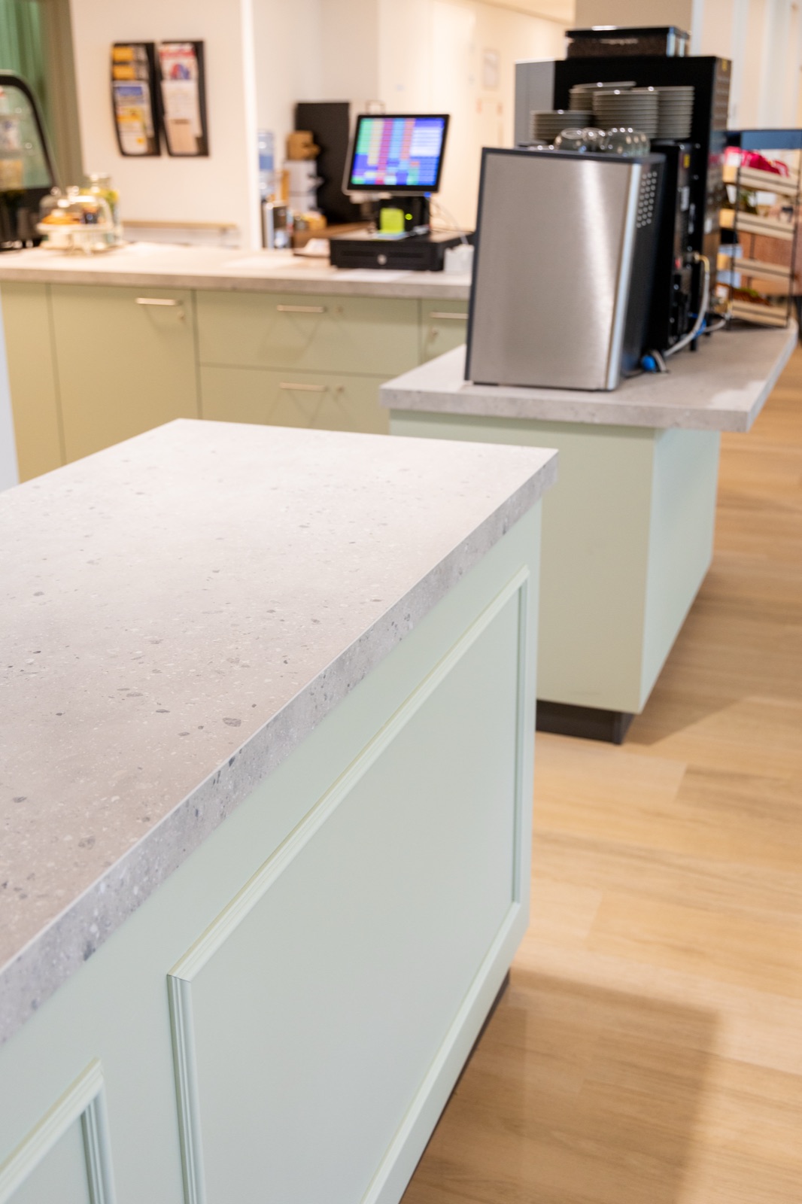
At both Overduin and Foreschate, the focus was therefore on combining functionality, homeliness and ease of use. The bespoke elements fit in with the communal living, meeting and lounge areas at each location.
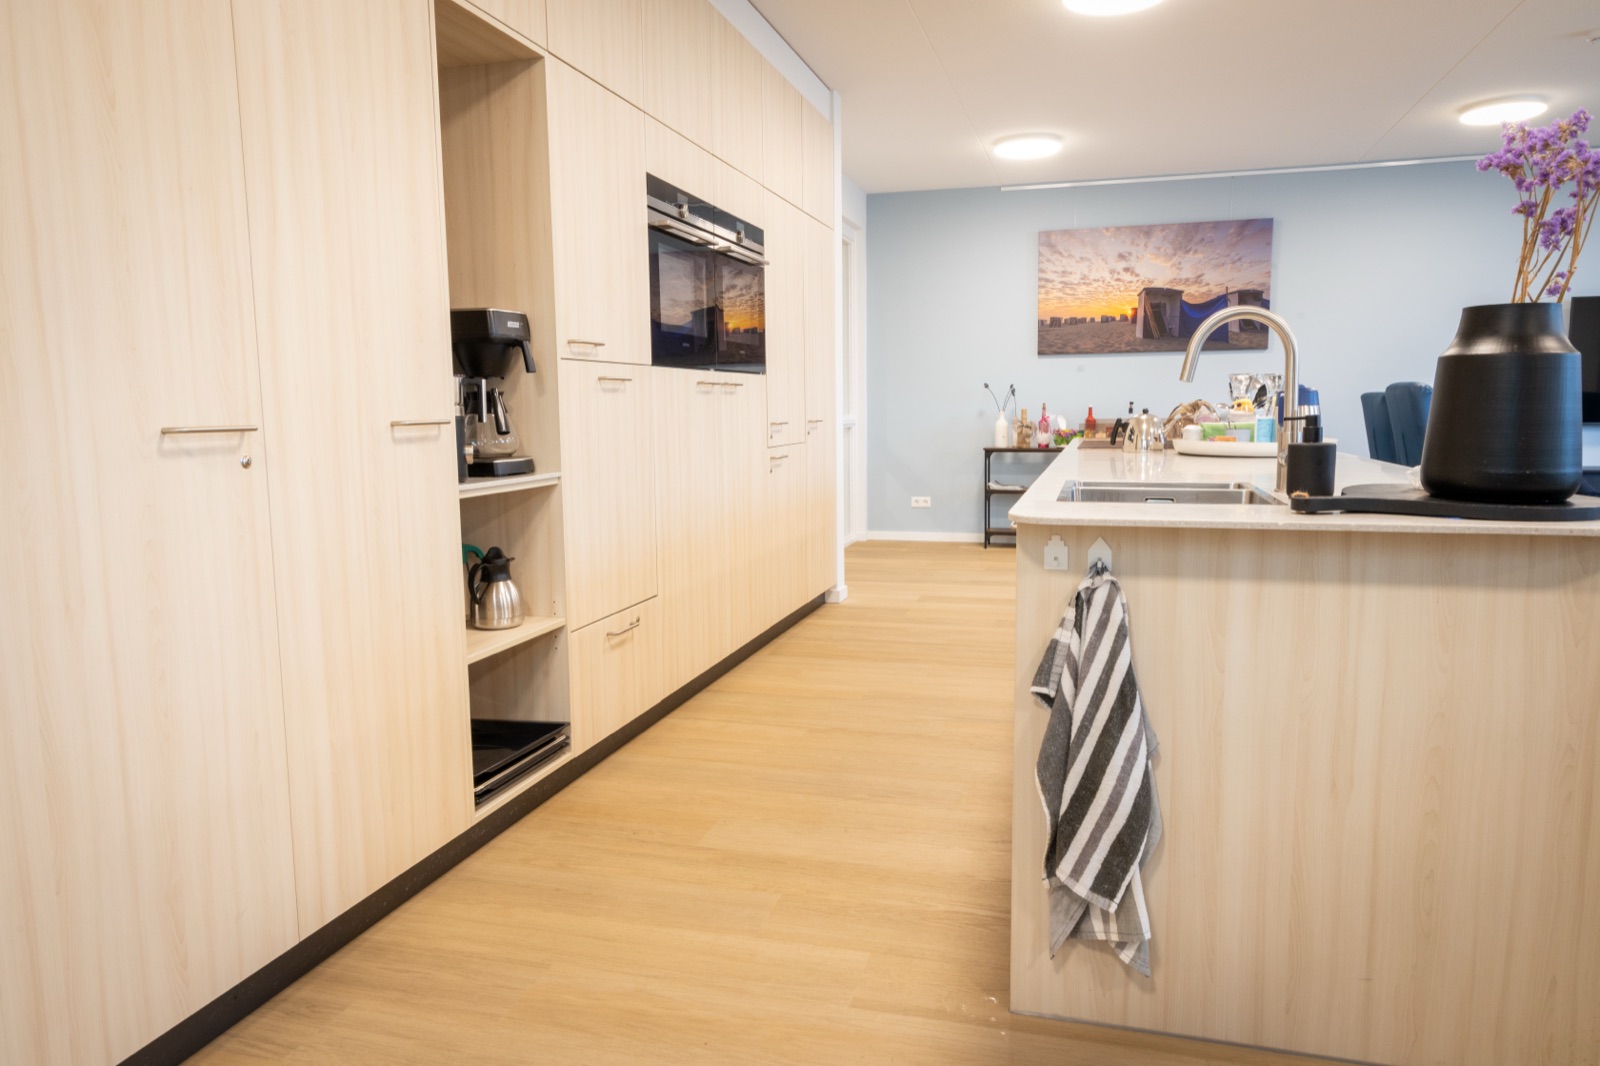
Detail
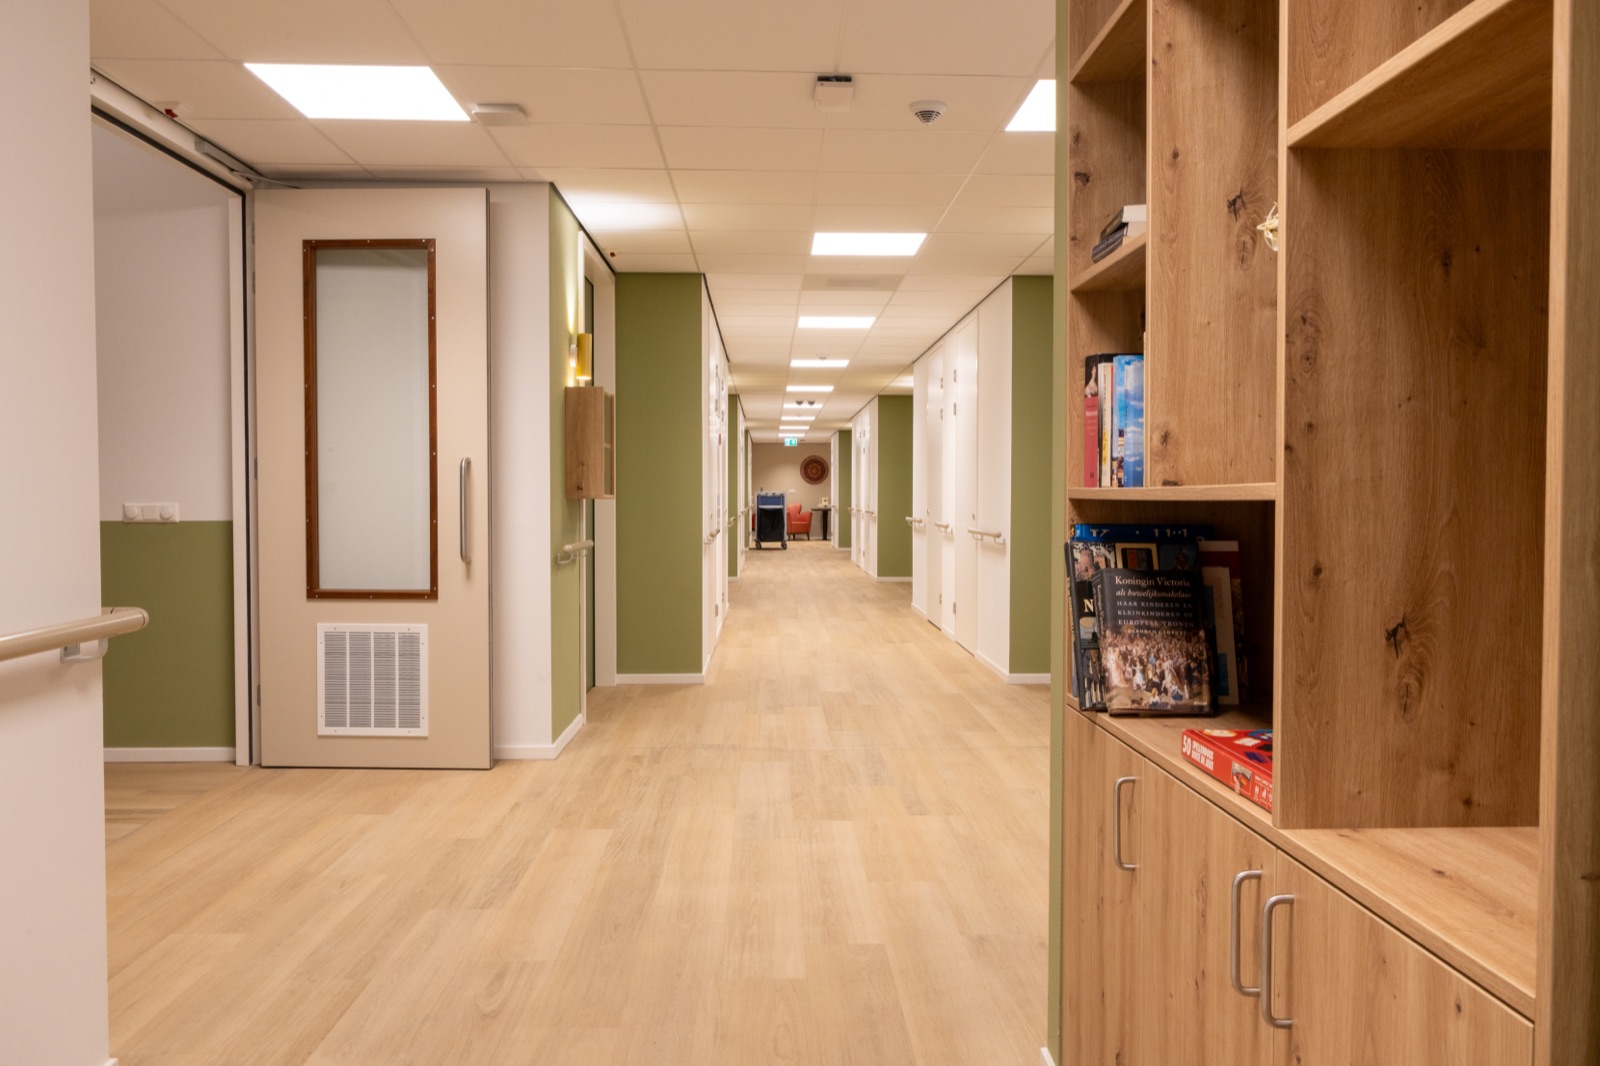
Although both locations were created for Topaz, each has its own character.
Overduin lies in the middle of the Katwijk dunes and focuses strongly on specialist Huntington's care. The new residential wards, communal areas and central restaurant together form an environment in which living, care and meeting are close to one another.
Foreschate is built around small-scale living. Seven residential clusters, each with its own living room, give residents a familiar, homely setting, complemented by a restaurant, communal areas and a spacious garden.
It is precisely those differences that make it worth showing both projects together: bespoke joinery tailored to the residents and the daily use of each location.
Two locations, one care organisation
With Overduin and Foreschate, we worked on the same challenge at two locations: creating a care environment that does not feel institutional, but as much as possible like a pleasant place to live.
That calls for bespoke joinery that is technically sound, can withstand intensive daily use and at the same time becomes part of a familiar setting for residents, visitors and staff.

Collaborate on a bespoke interior?
We're happy to think along, from design through to realisation, with an eye for detail and execution.
or see what we do