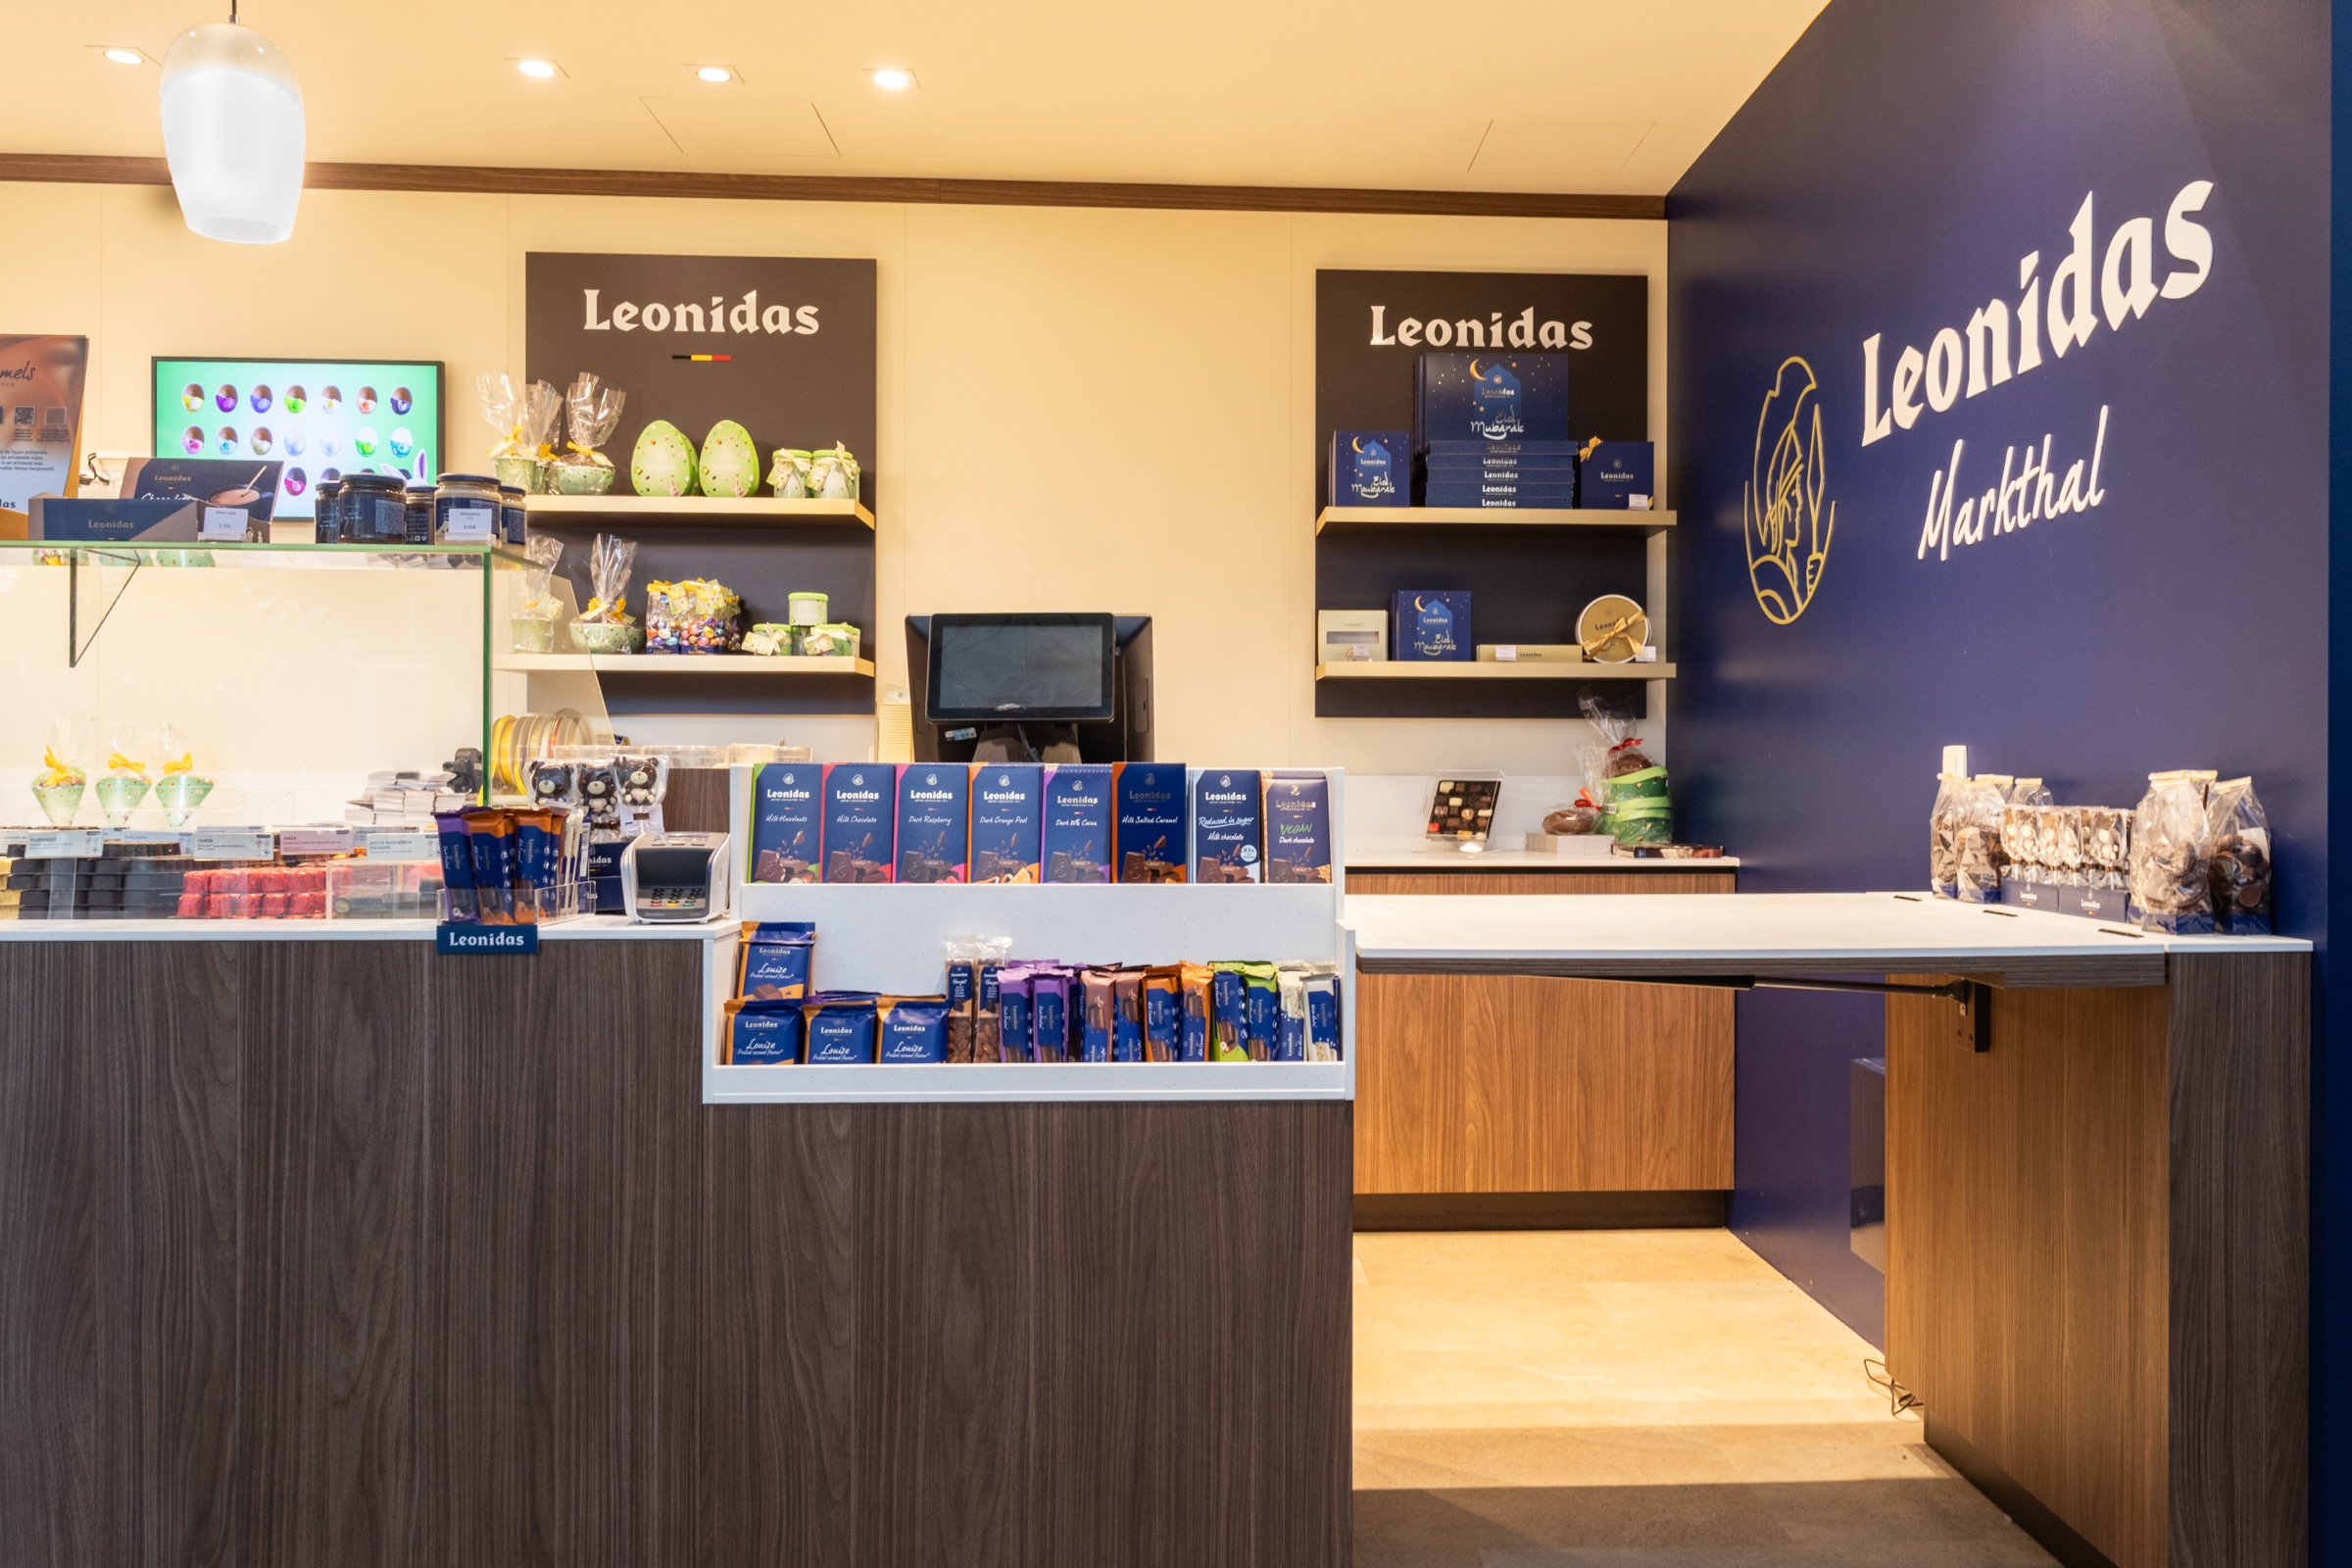
Leonidas Markthal — counter with a white top, wall shelves and the dark blue wall with the Leonidas logo

Leonidas Markthal Rotterdam

Retail — Rotterdam

A complete turnkey shop refurbishment for Leonidas at the heart of Rotterdam's Markthal.

Summary

For Leonidas in the Markthal Rotterdam, we and our partners handled the complete turnkey transformation of the shop. From demolition and building services to flooring, lighting, refrigerated counters and a bespoke interior: one complete delivery, tailored to the space and to the Leonidas look and feel.

Client

Confiserie Leonidas S.A.

Sector

Retail

Location

Markthal Rotterdam

Completed

2026
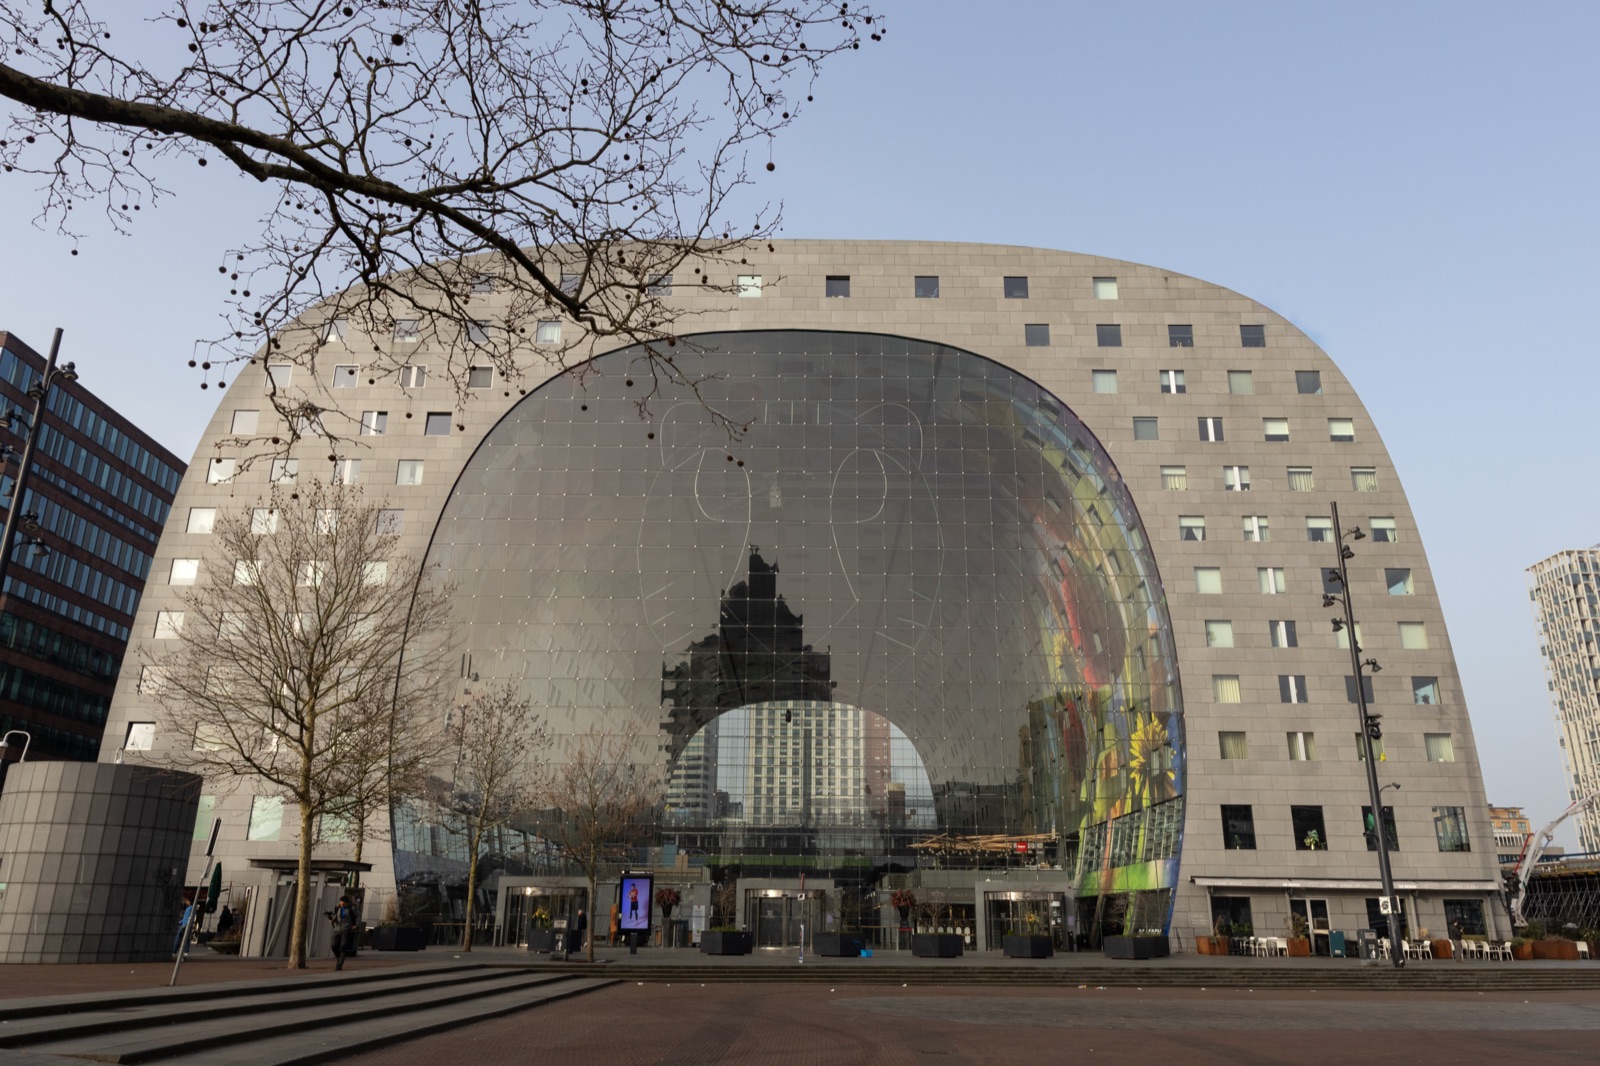
Leonidas Markthal — the arched Markthal in Rotterdam with its glass cable-net façade, seen from the square

Project

In the Markthal Rotterdam, in unit 81 in the middle of the covered market floor where food retail, hospitality and visitor flows come together, we delivered the turnkey refurbishment of the Leonidas shop. Together with our partners, we handled the complete transformation: from demolition and building services to flooring, lighting, refrigerated counters and a fully bespoke interior.
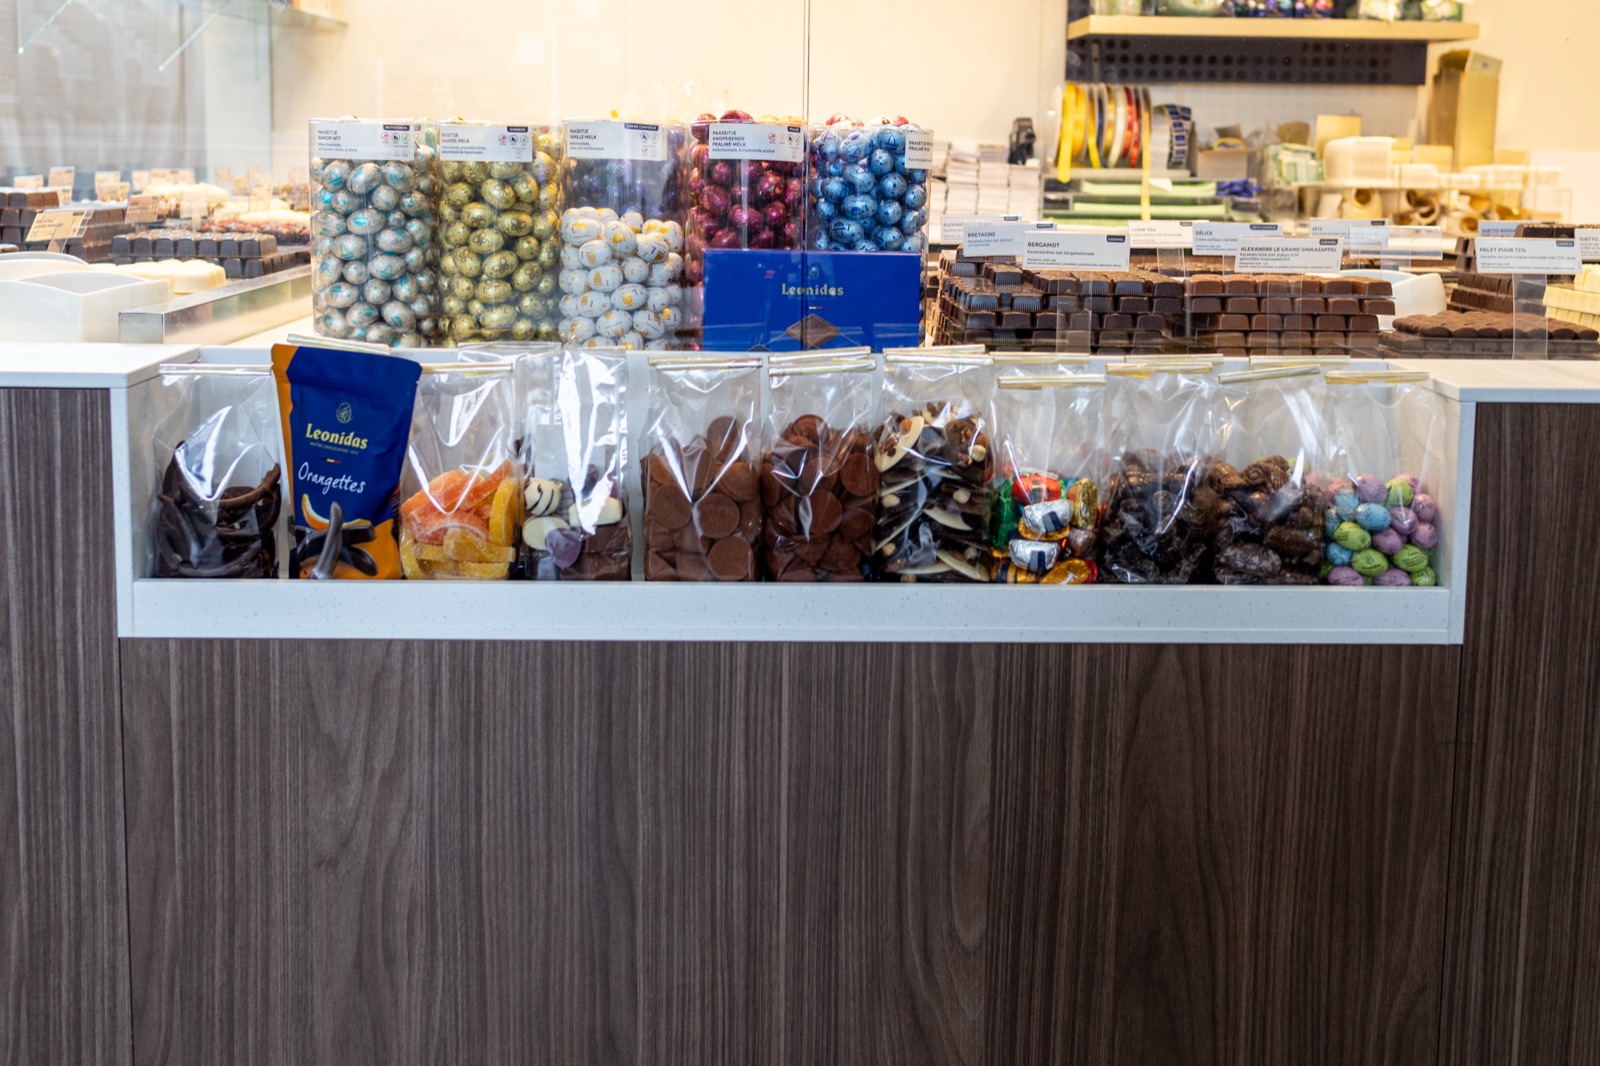
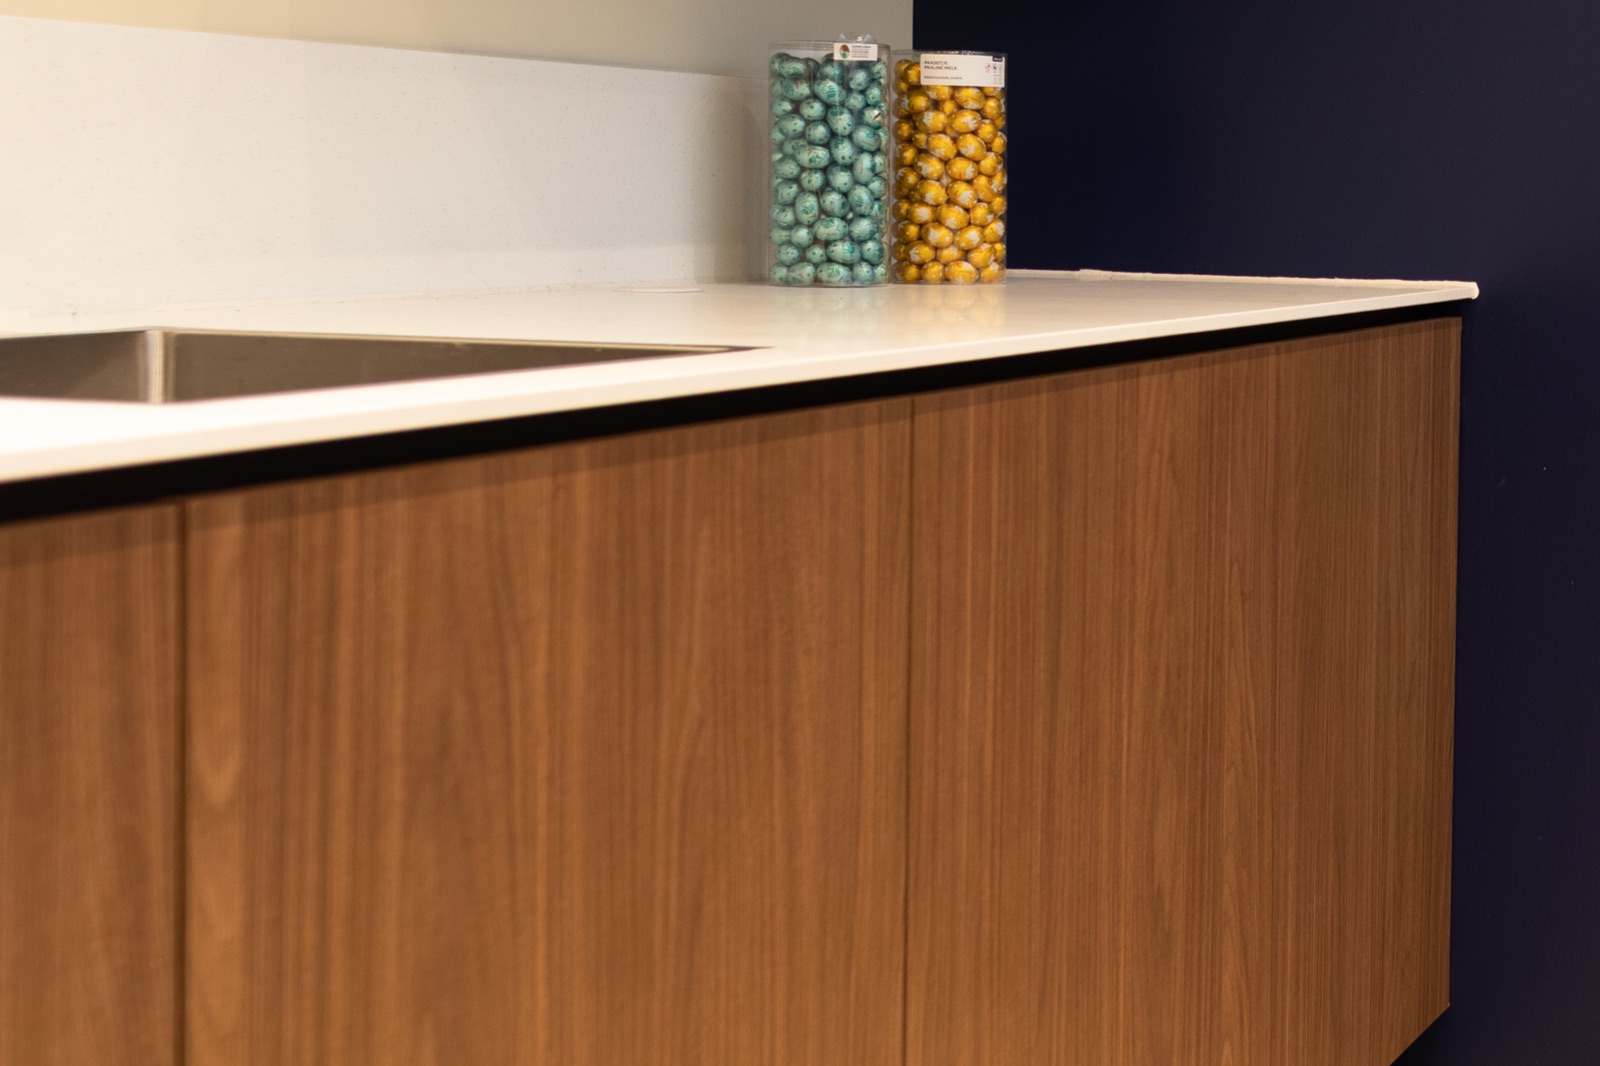
Leonidas Markthal — lowered white composite inset with bags of chocolate in the counterLeonidas Markthal — handleless back cabinet in a walnut finish with a white worktop and sink

Approach

As a long-standing partner of Leonidas, we have for years handled the design, engineering, production and delivery of shop interiors for various locations. For the Rotterdam shop, we brought those disciplines together in a single turnkey approach.

We coordinated not only the bespoke work but also the work around it. Demolition, building services, flooring, lighting and refrigerated counters were coordinated and carried out together with our partners, so that the different elements could be handed over as one shop concept.
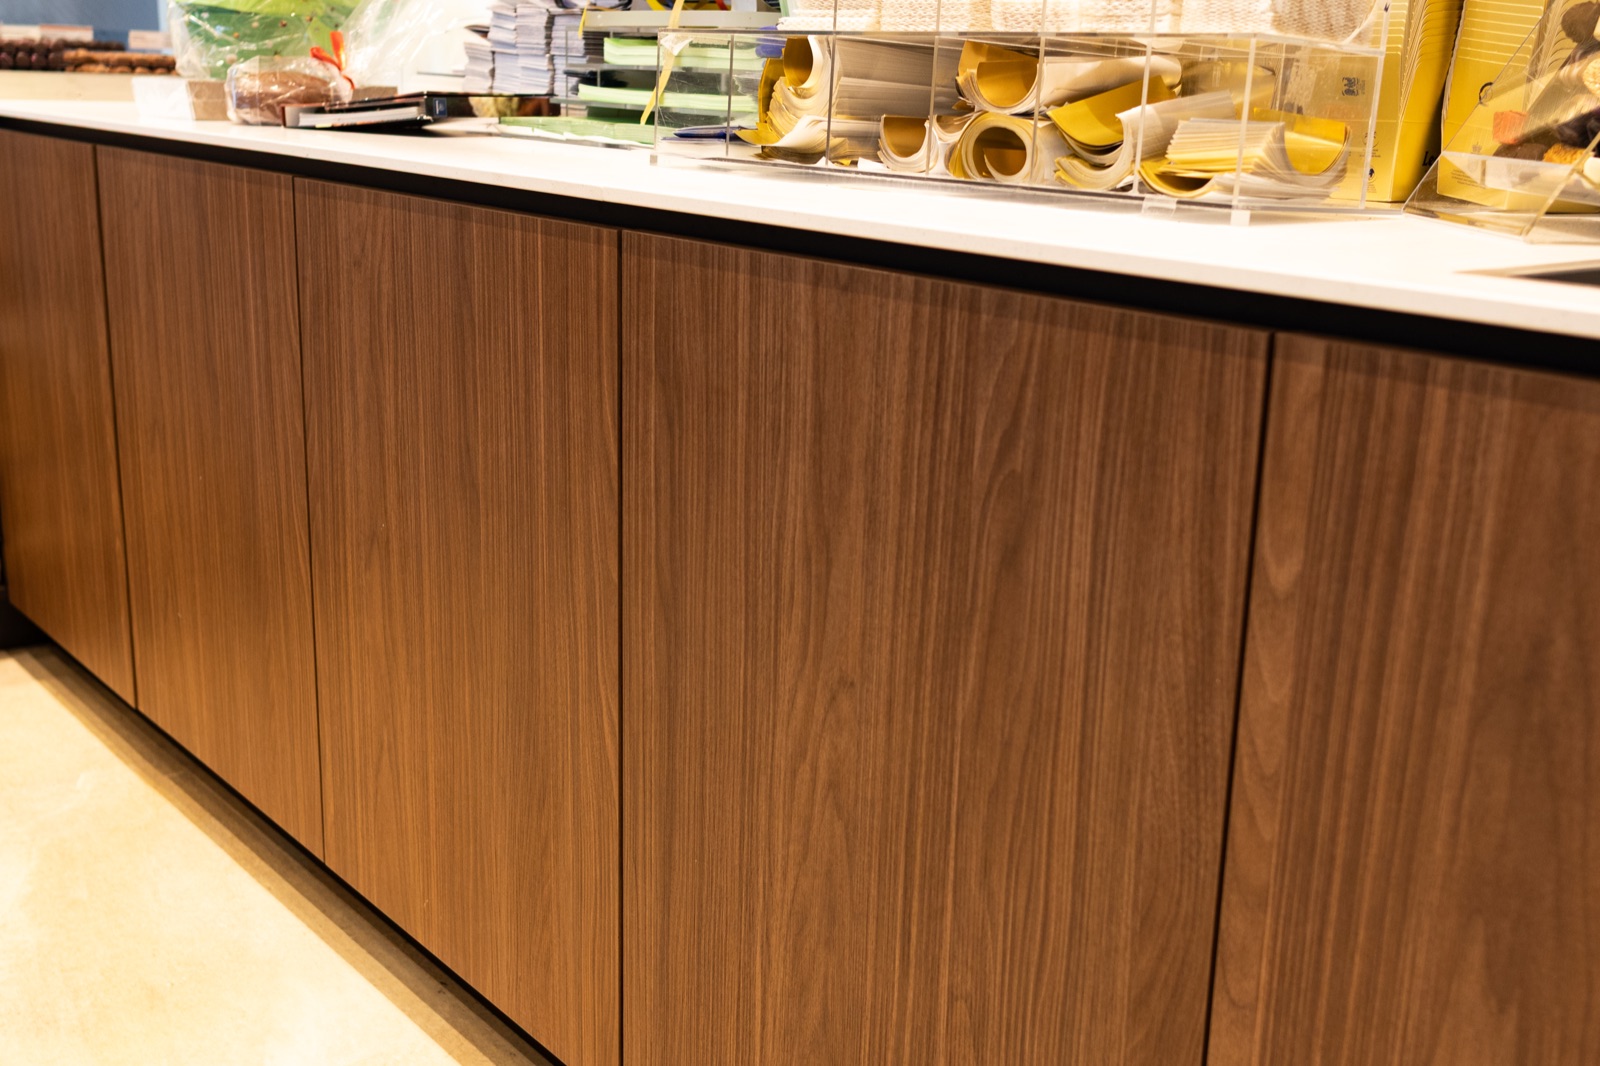
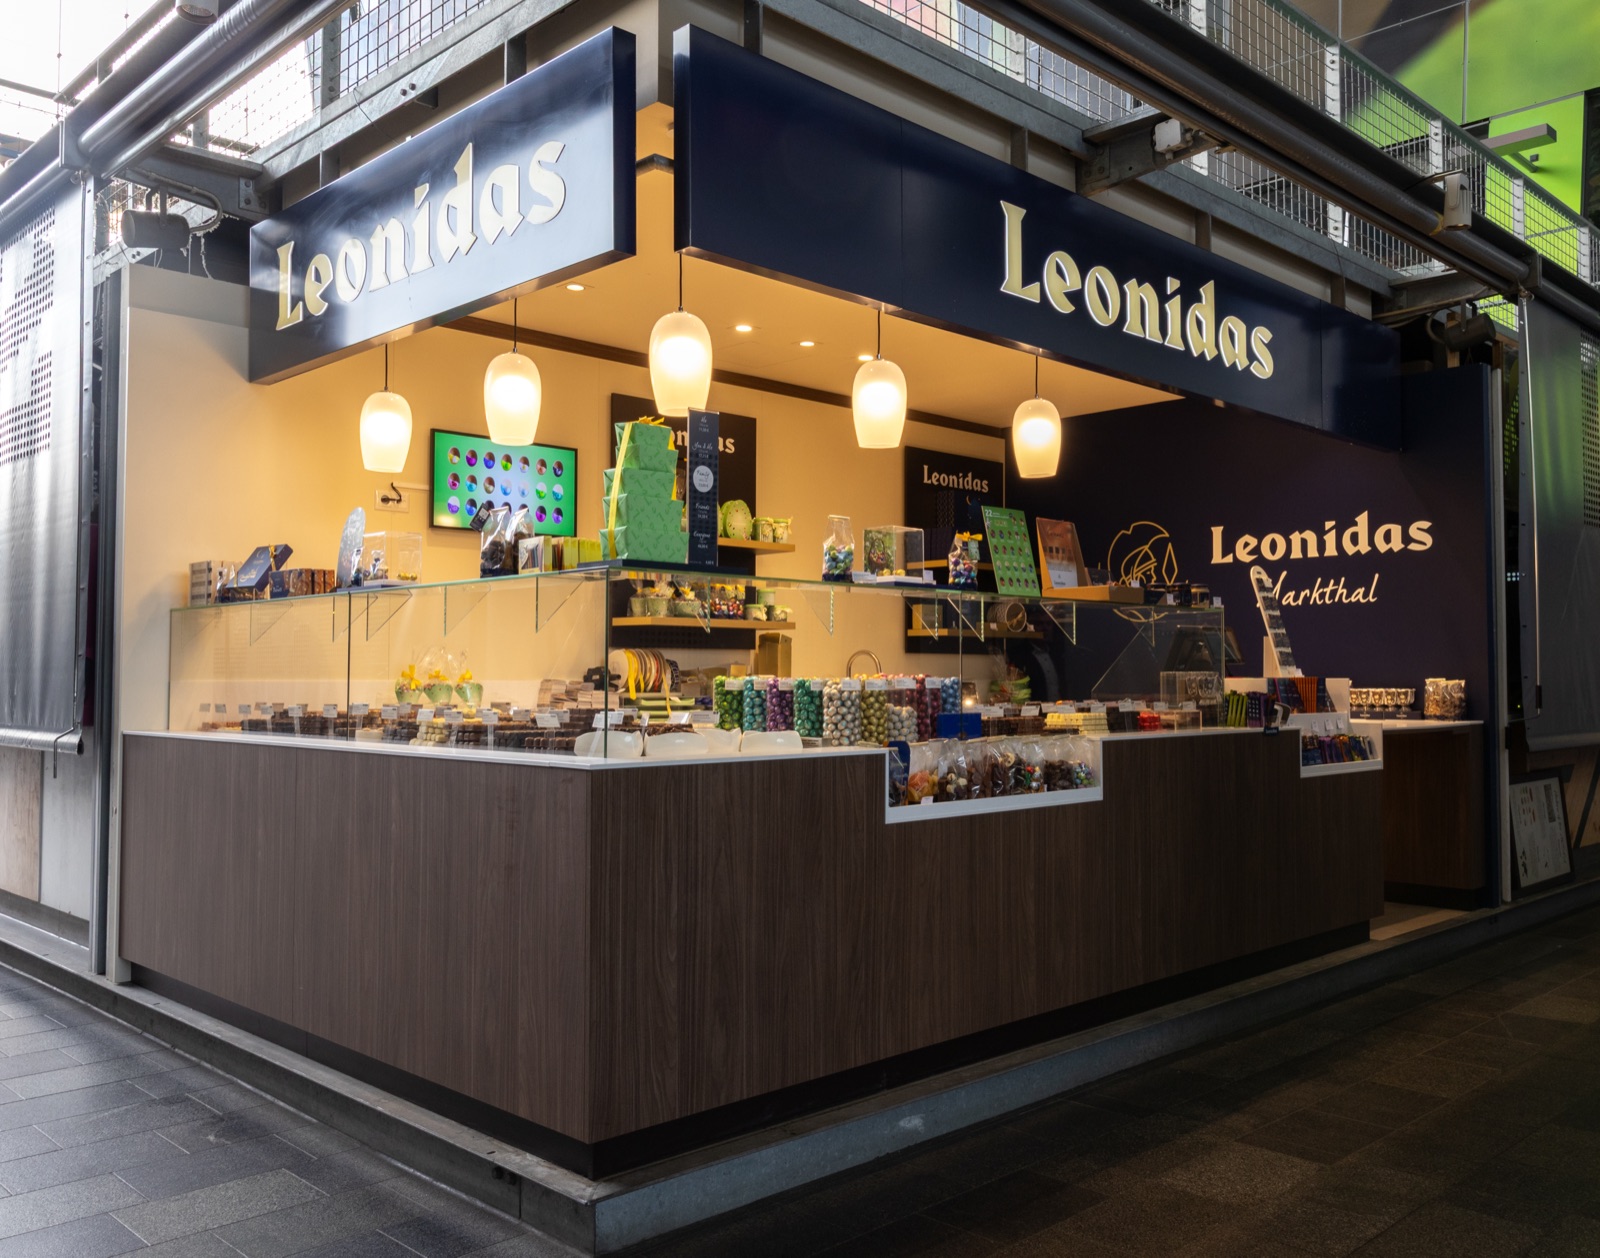
Leonidas Markthal — continuous handleless fronts of the back cabinets in a walnut finishLeonidas Markthal — corner view of the stand with the walnut-finish counter, glass display cases and opal glass pendant lamps

1/2

Detail

In a chocolate shop, the interior is not only about presentation but also about the right technical facilities. The refrigerated counters are therefore a key part of the shop, combined with lighting and bespoke joinery that puts the products centre stage.

At the same time, the limited shop space in the Markthal calls for an efficient layout. Display, storage, technical services and work space come together within one compact retail environment.

Long-standing partner of Leonidas

The Rotterdam shop does not stand alone. Hemlock has worked for years as a long-standing partner of Confiserie Leonidas S.A., handling the design, engineering, production and delivery of shop interiors for various locations.

This lets us carry the knowledge and solutions from earlier shops over to new locations, while each shop is tailored to the available space and the local situation.
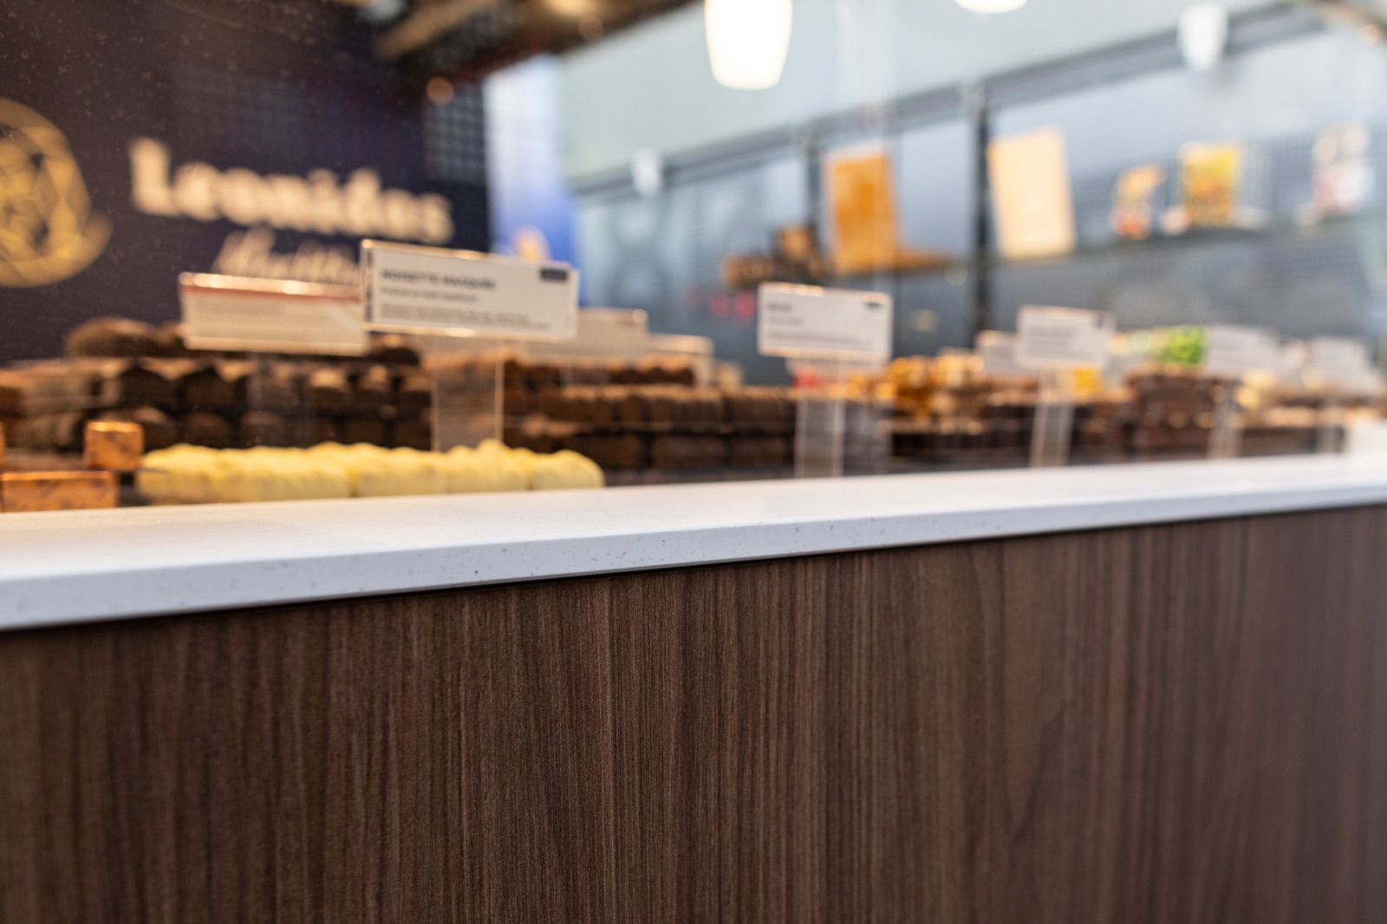
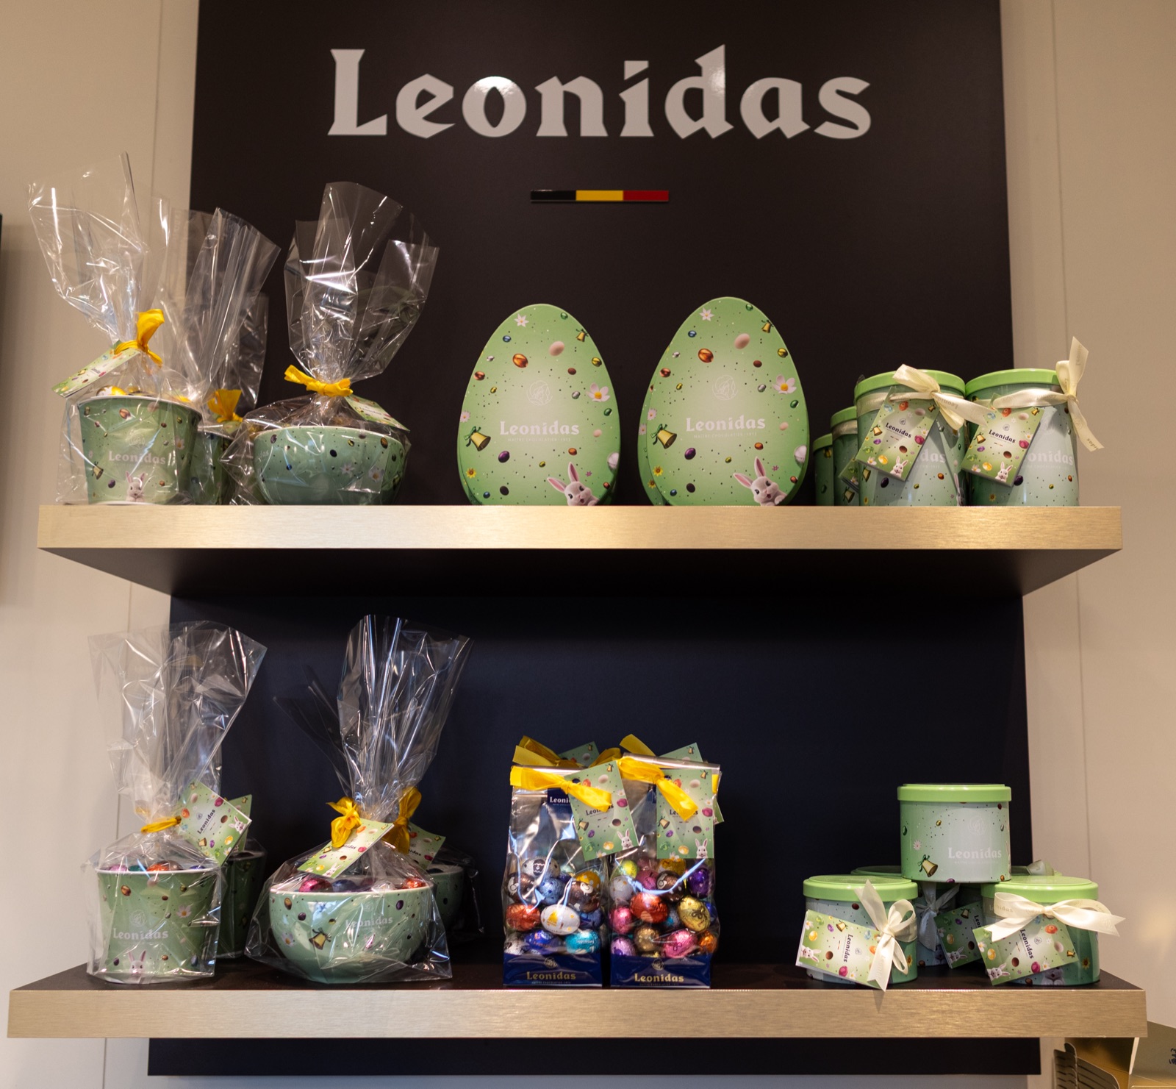
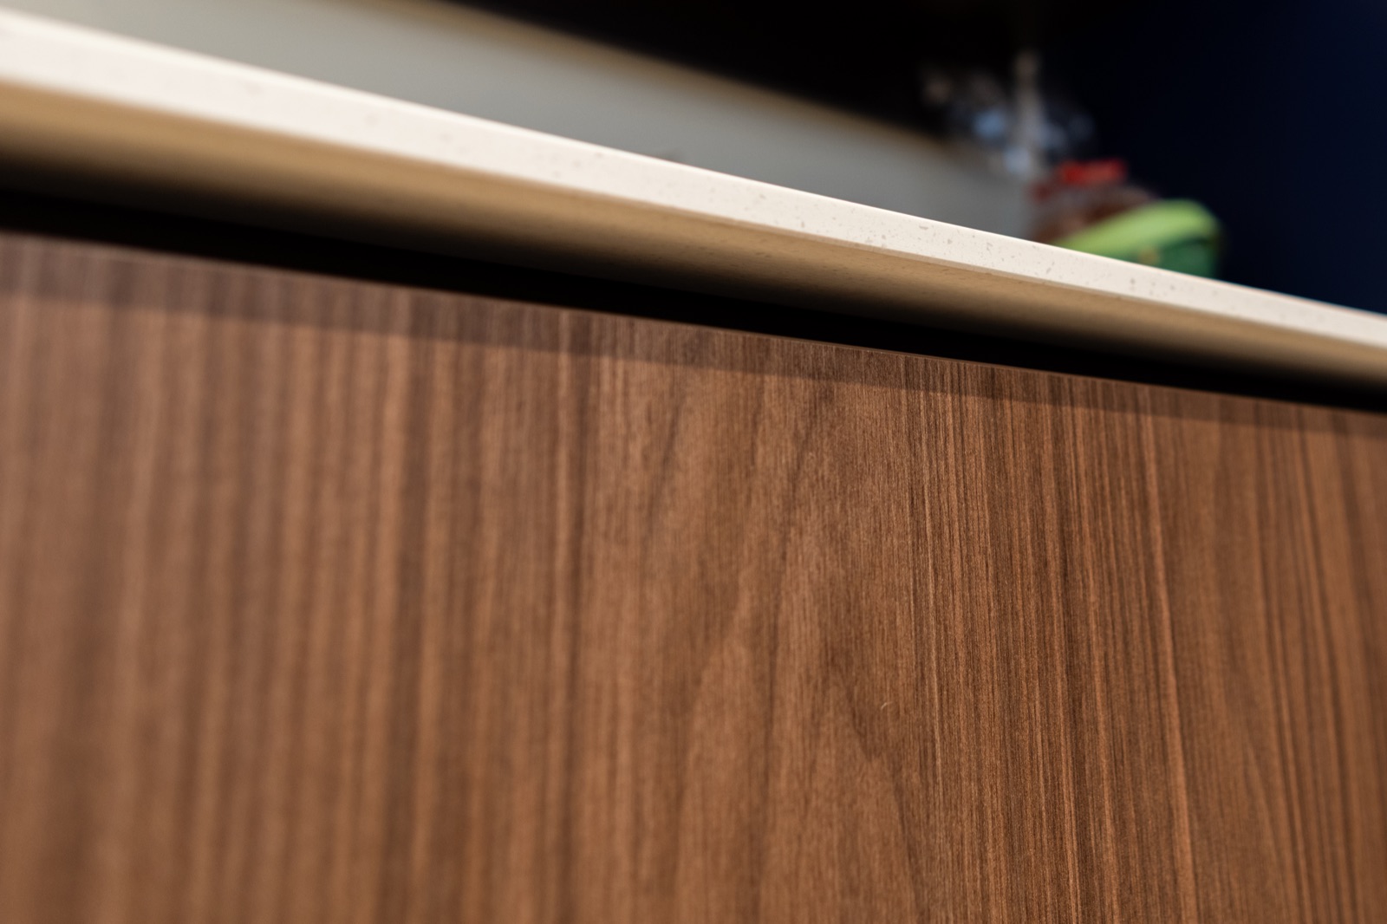
Leonidas Markthal — edge of the white speckled composite top on the walnut-finish frontLeonidas Markthal — wall shelves with a gold-coloured edge on a black panel with the Leonidas logoLeonidas Markthal — grain of a walnut-finish front beneath the rounded top edge

Collaborate on a bespoke interior?

We're happy to think along, from design through to realisation, with an eye for detail and execution.

Children's Theatre, Wilhelmina Children's Hospital — living area with a wooden tree, kitchen and dining table, reading corner and a wave-shaped blue bench
Next project:WKZ Children's TheatreHealthcare — Utrecht