

Oosterheemkerk
Bespoke work for a new church where faith, community and symbolism come together.
Summary
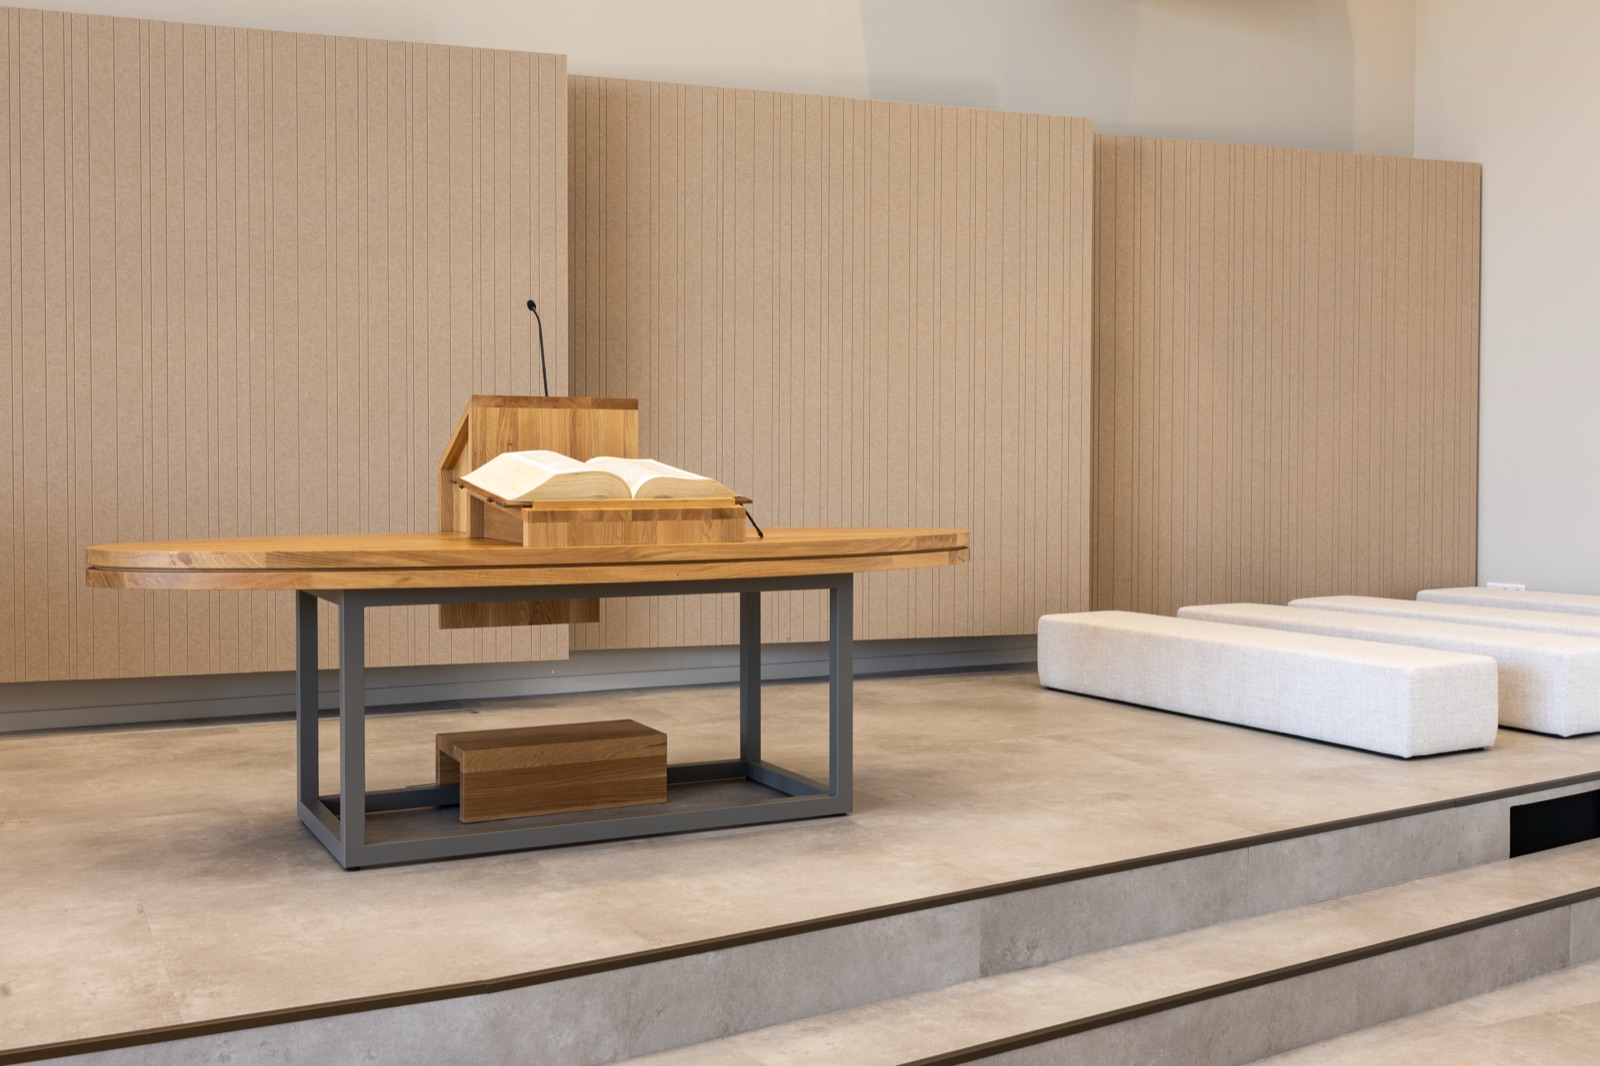
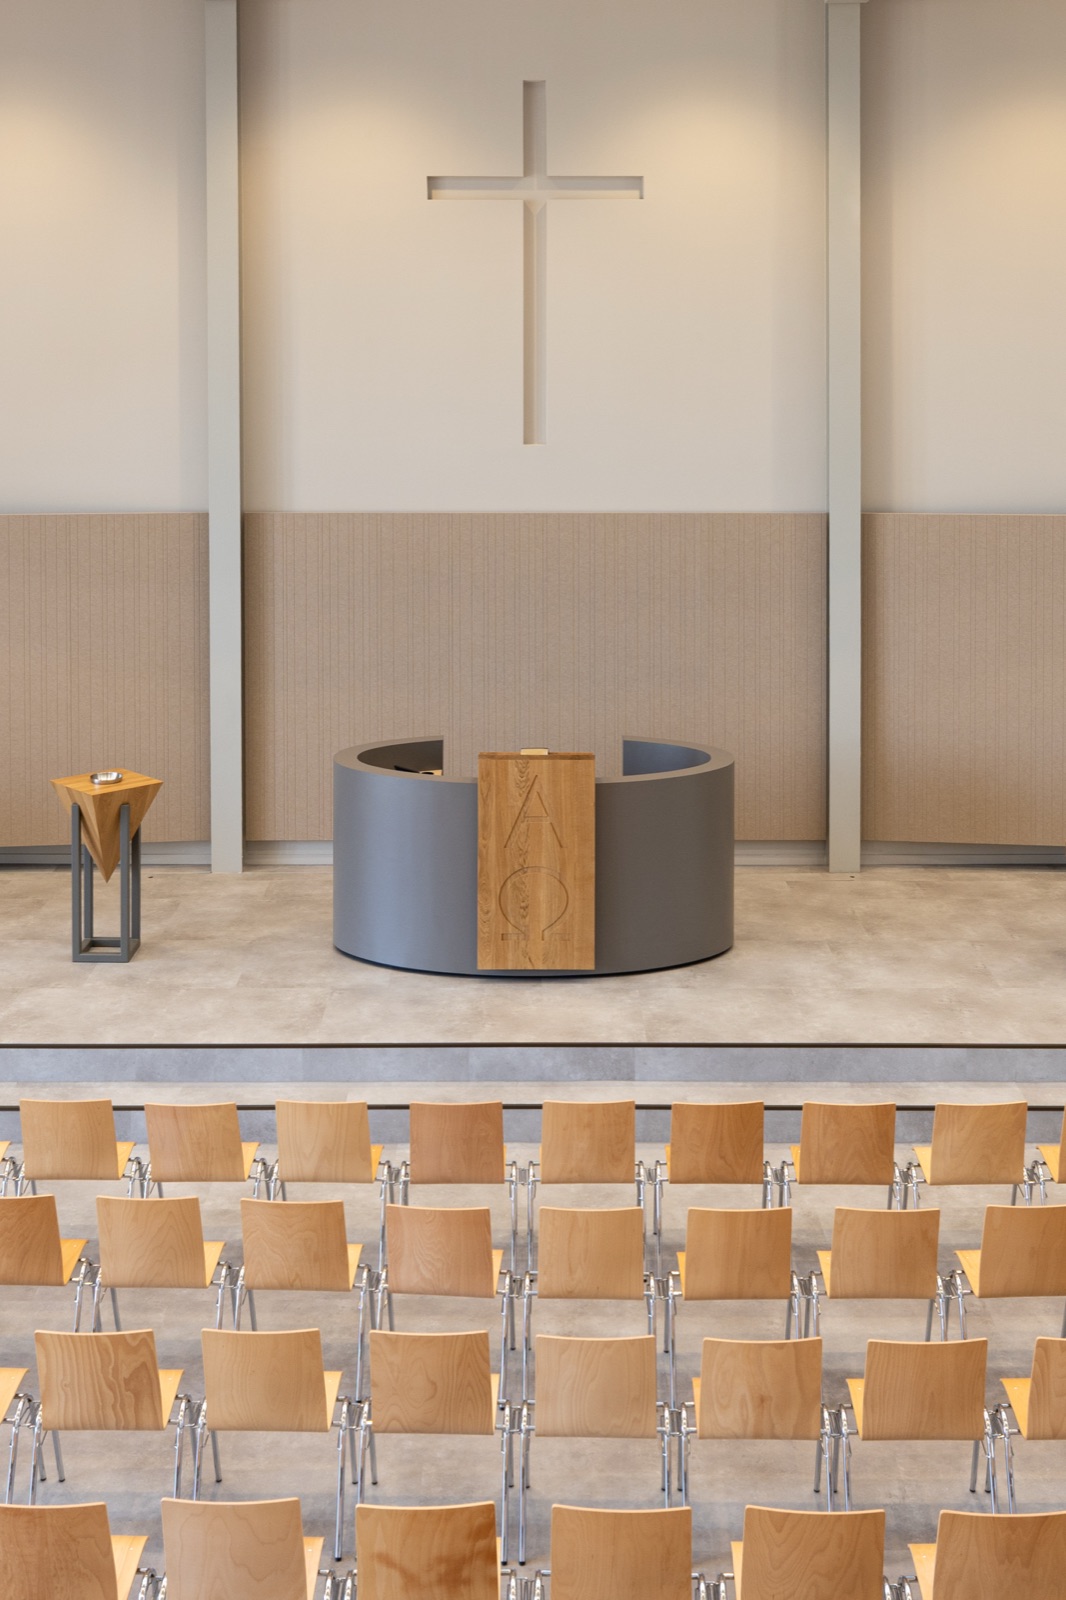
For the new Oosterheemkerk in Veenendaal-Oost, we made and installed the bespoke furniture. From the pulpit and baptismal font to the table, wall panelling and AV cabinet: elements carefully matched to the function and character of the new church hall.
Client
Hervormde Gemeente Veenendaal
Sector
Public
Location
Veenendaal
Completed
2026
Project
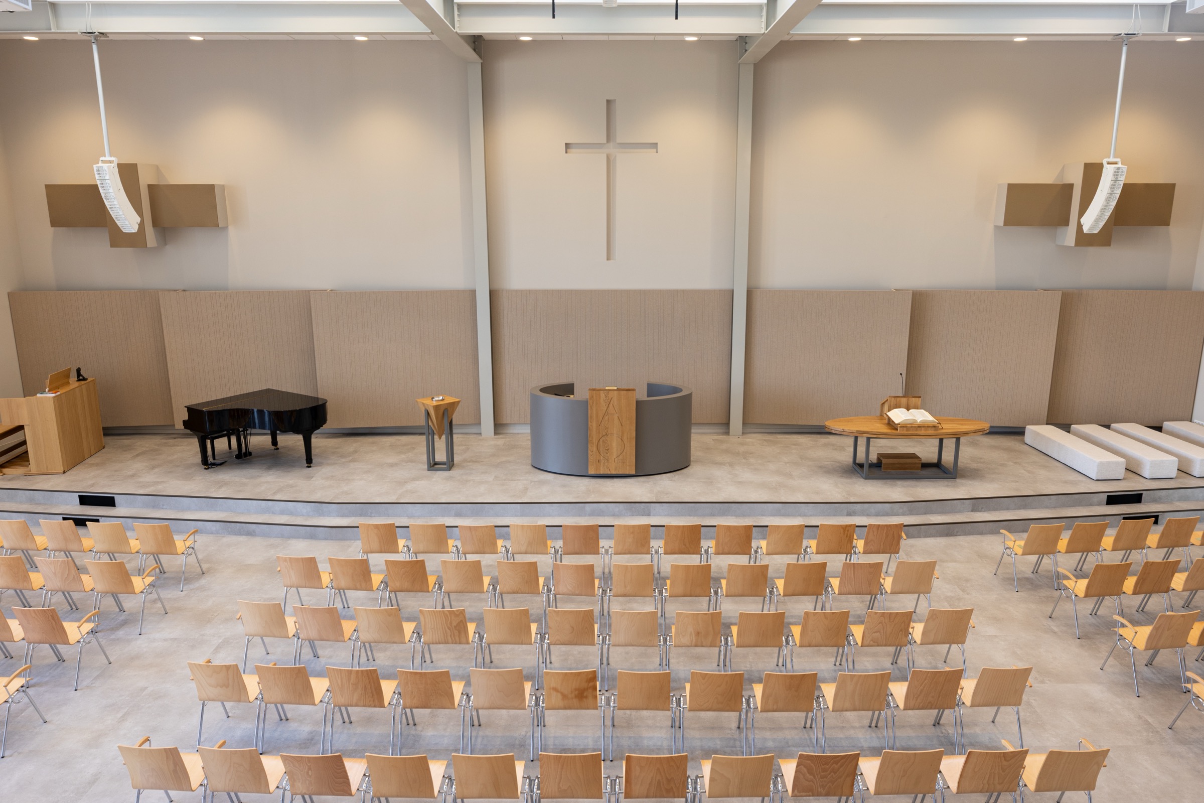
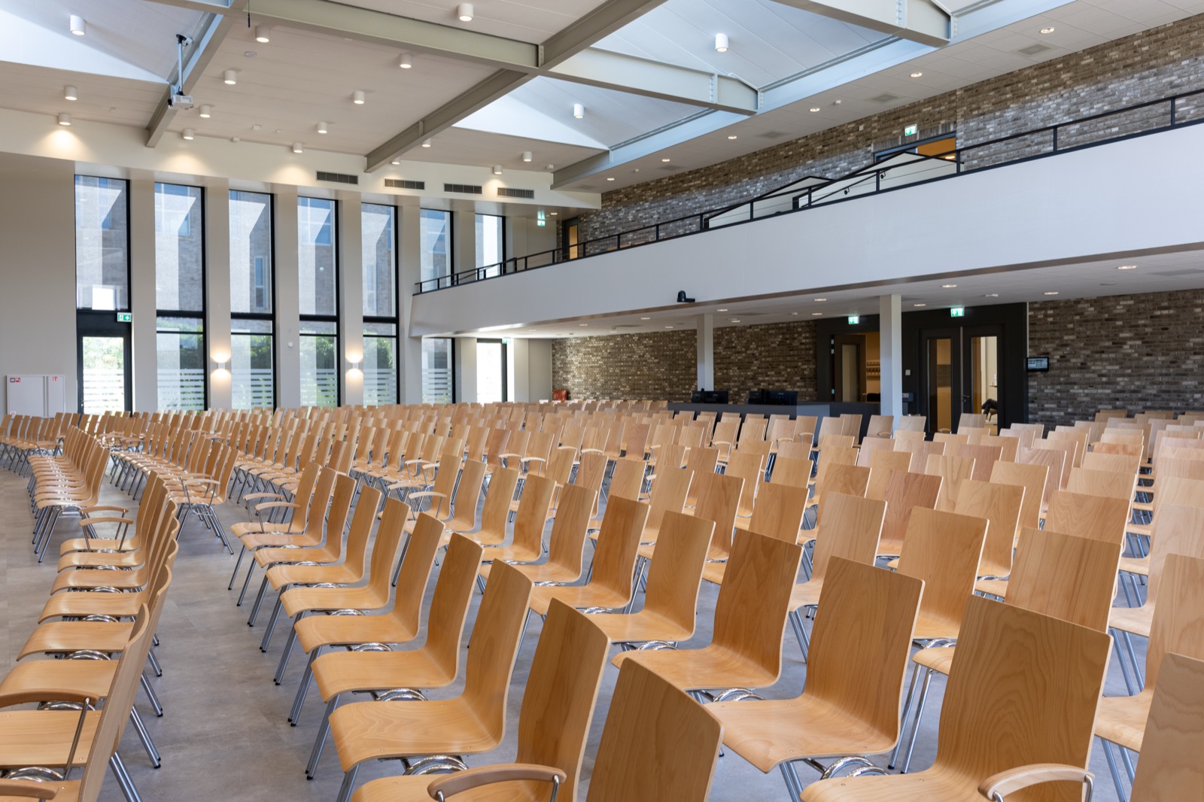
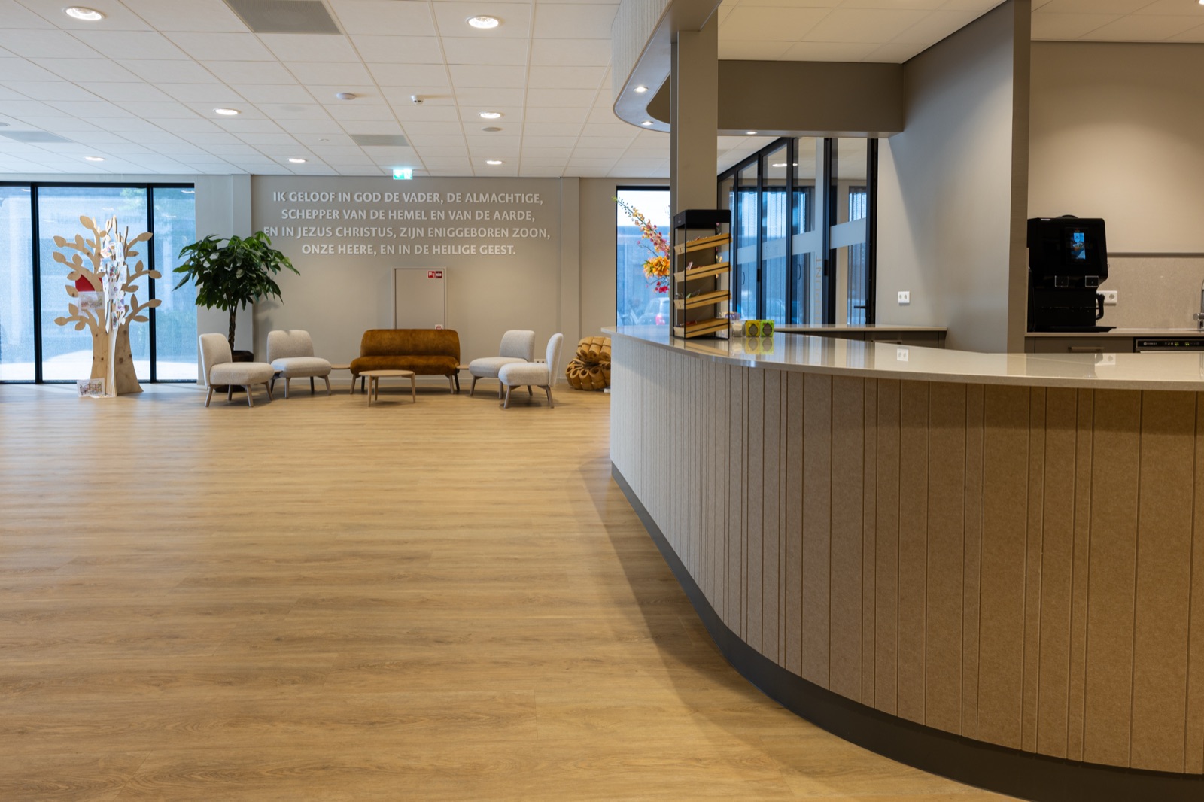
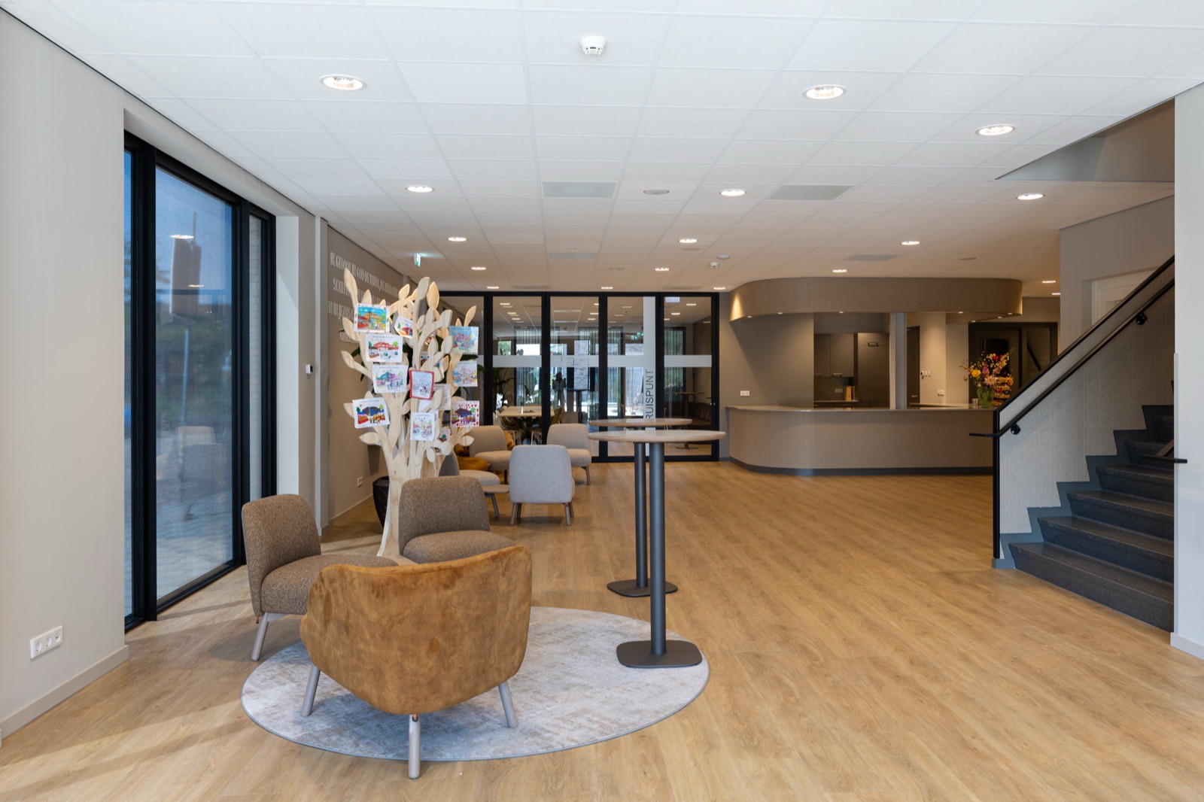
After years of using temporary venues, the Hervormde Gemeente (Reformed congregation) in Veenendaal-Oost was given a church building of its own on the Nordenheem: the Oosterheemkerk, conceived as a house of God, a house of prayer and a house for the neighbourhood, with spaces for meeting, youth work, meetings and other activities alongside the church hall. For the new building, we made and installed the bespoke furniture in the church hall, including the pulpit, the baptismal font, the table, wall panelling and the AV cabinet.
Approach
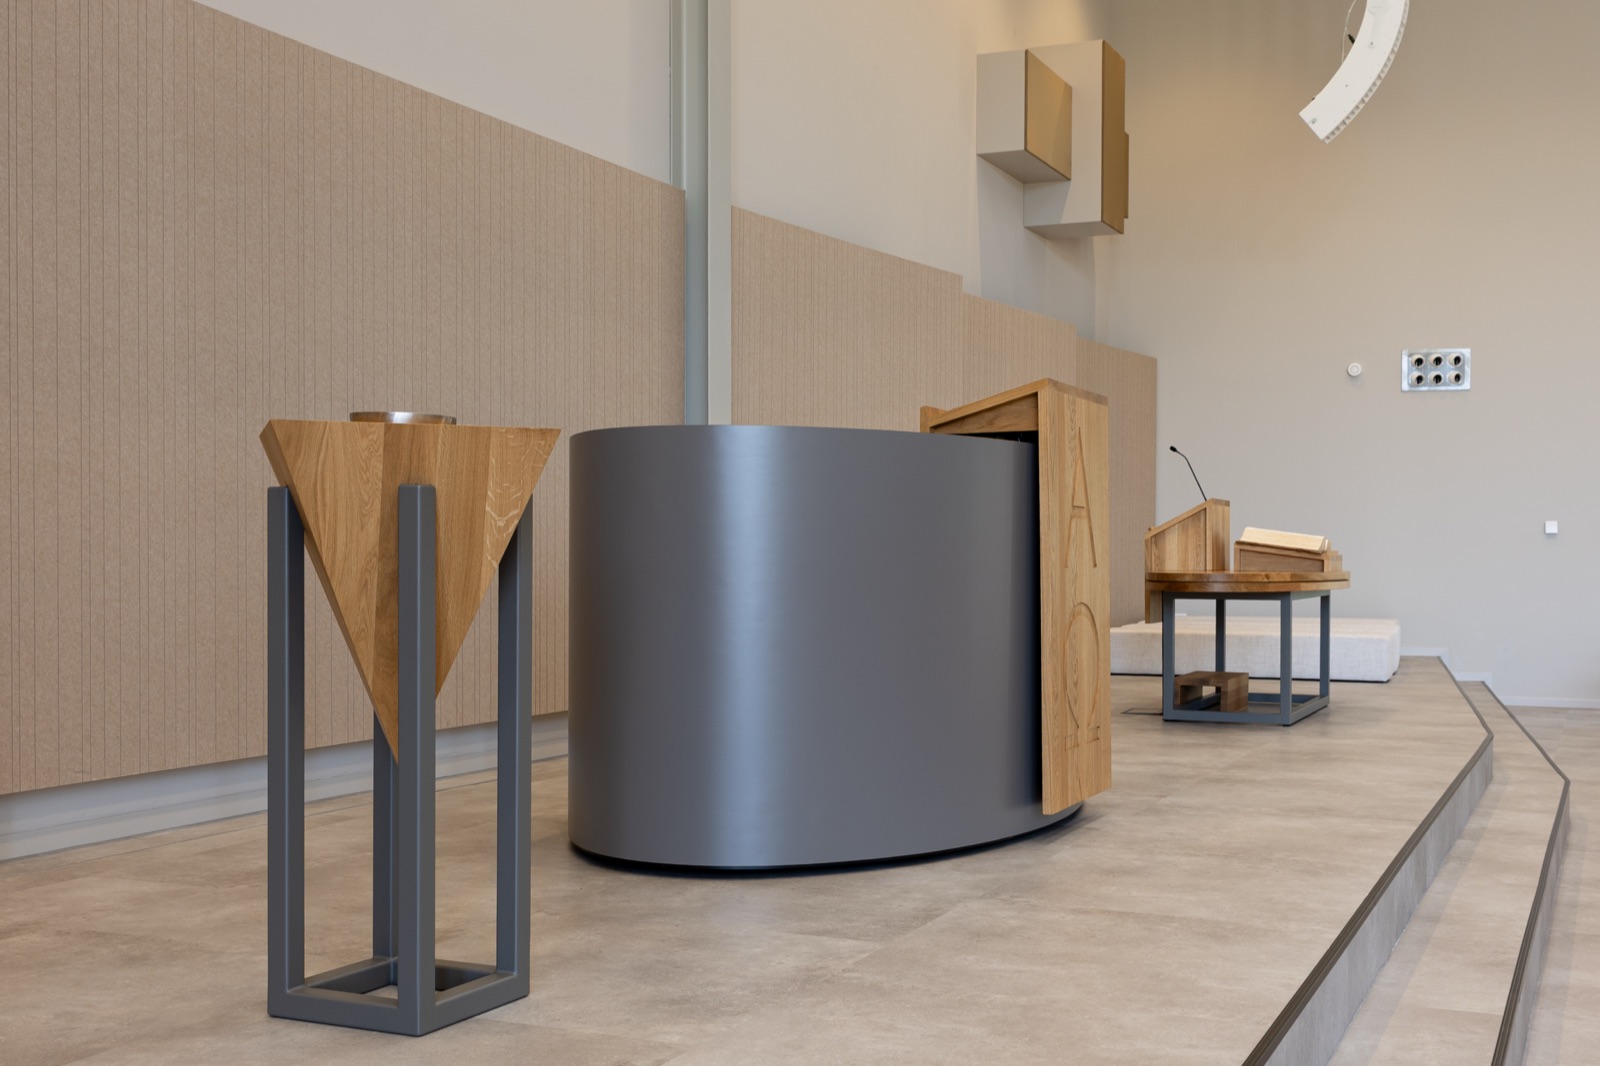
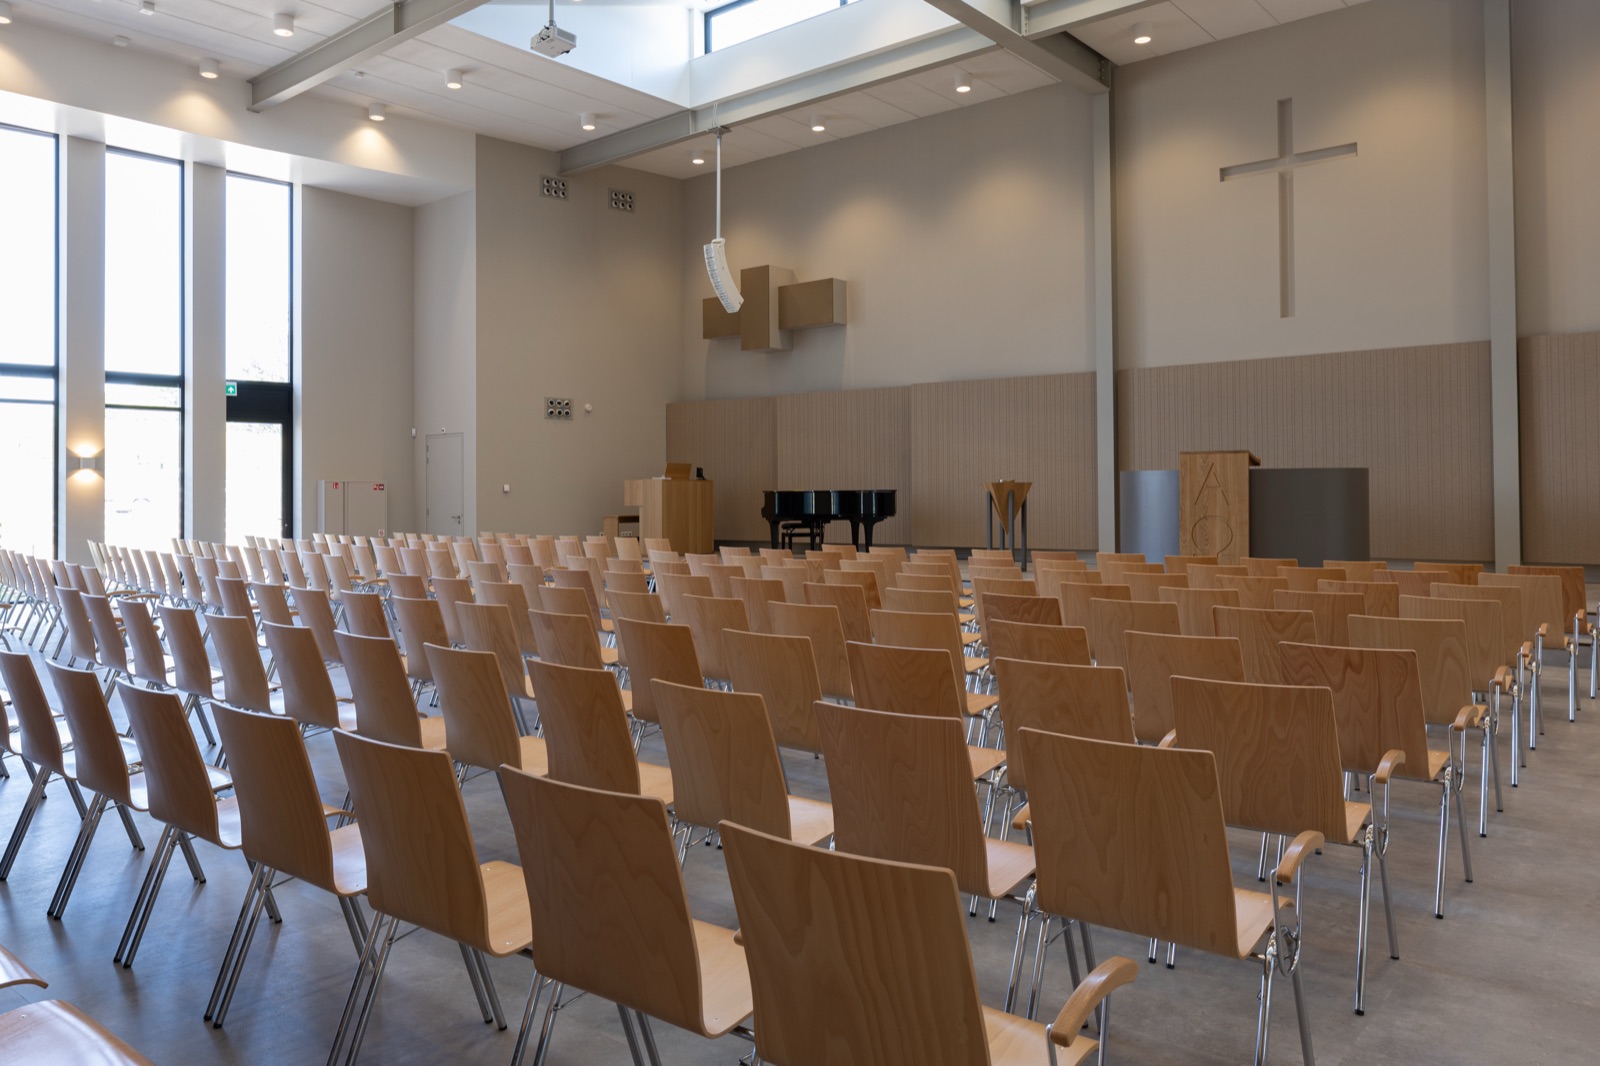
For the church hall, which seats more than 550 people, we made and installed a range of bespoke elements, including the pulpit, the baptismal font, the table, wall panelling and the AV cabinet. Each element is matched to the function and character of the space, with the bespoke work fitting into the interior of the new church as a single whole.
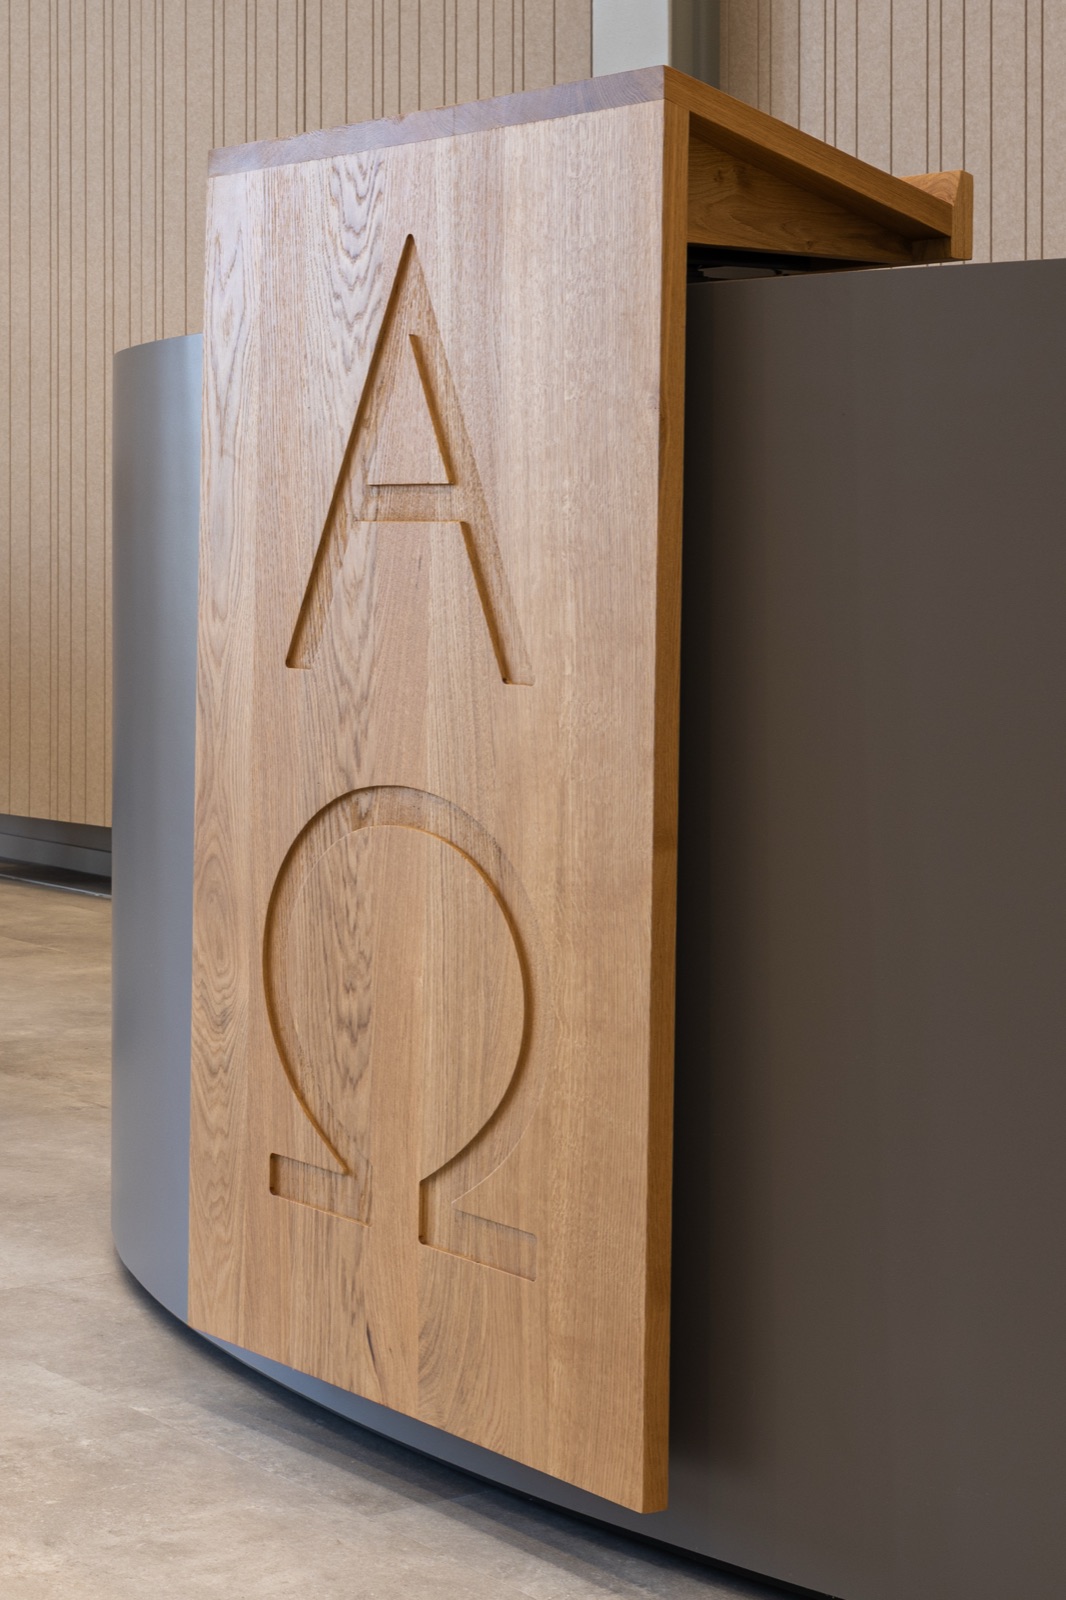
Symbolism plays an important part. The cross forms a clear focal point in the church hall, and the Alpha and Omega return as recognisable elements in the design of the building.
Detail
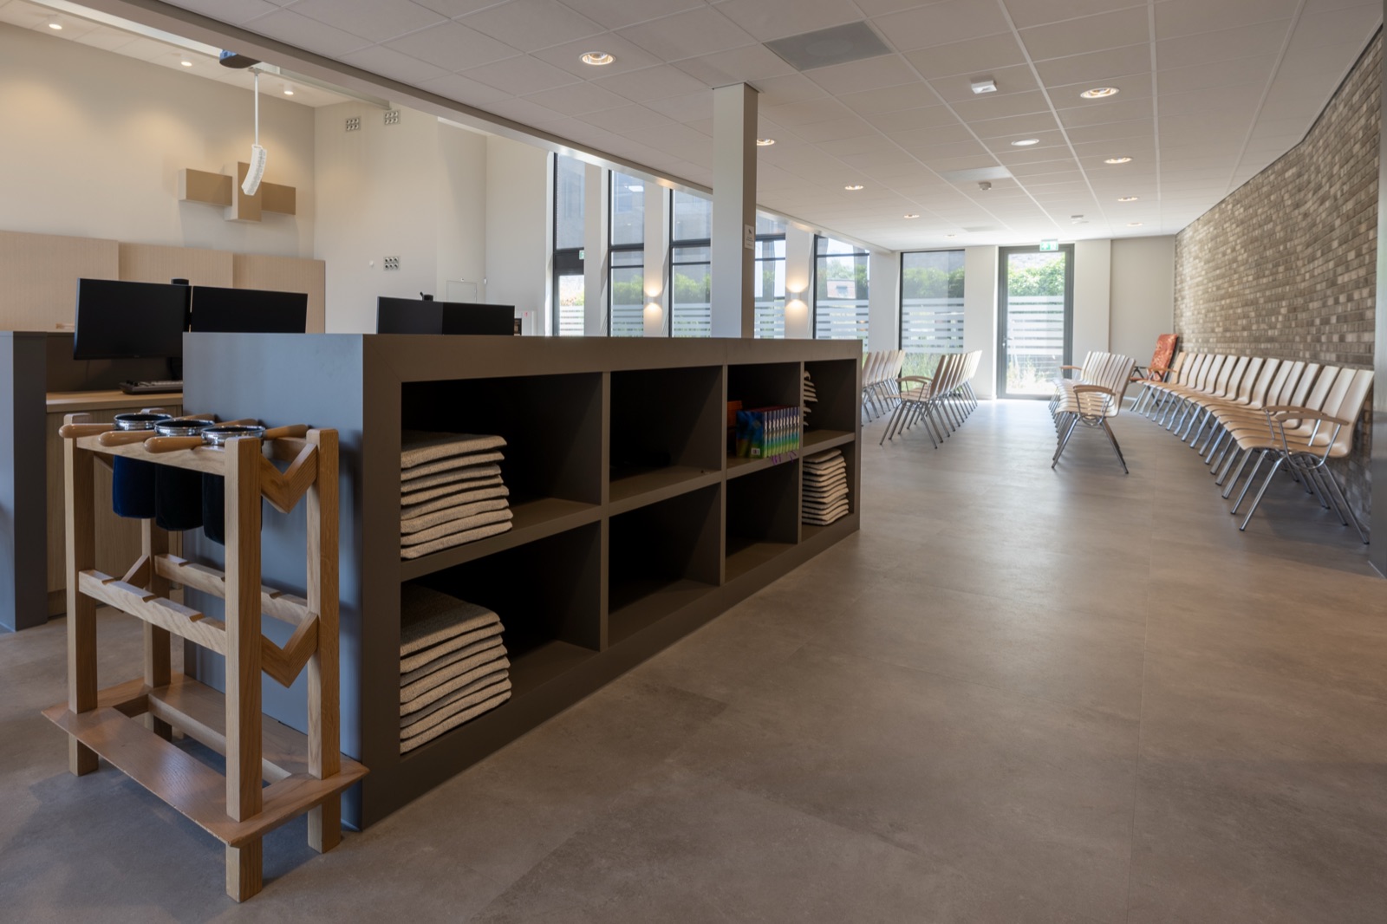
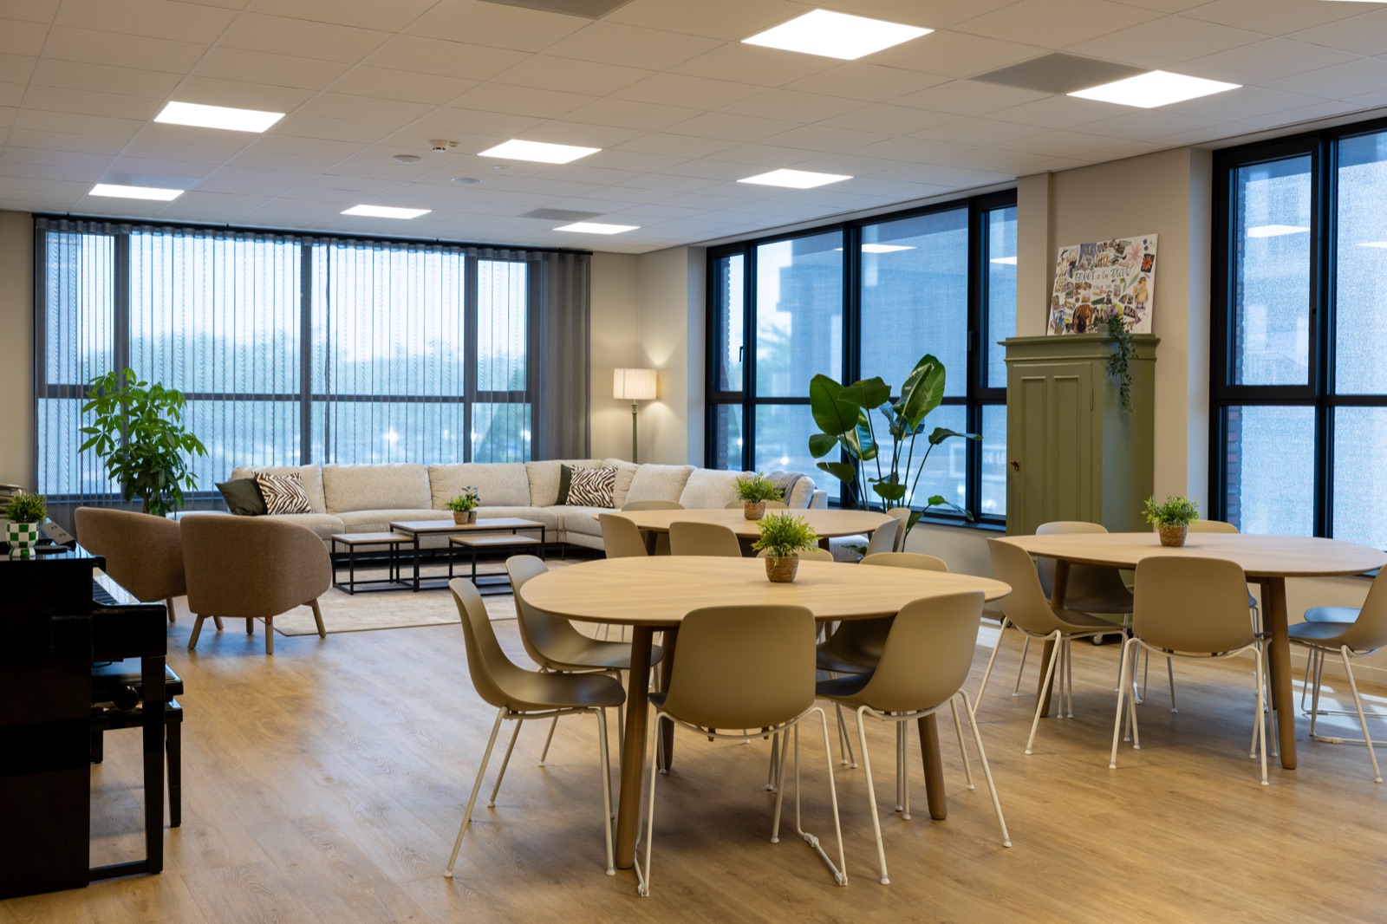
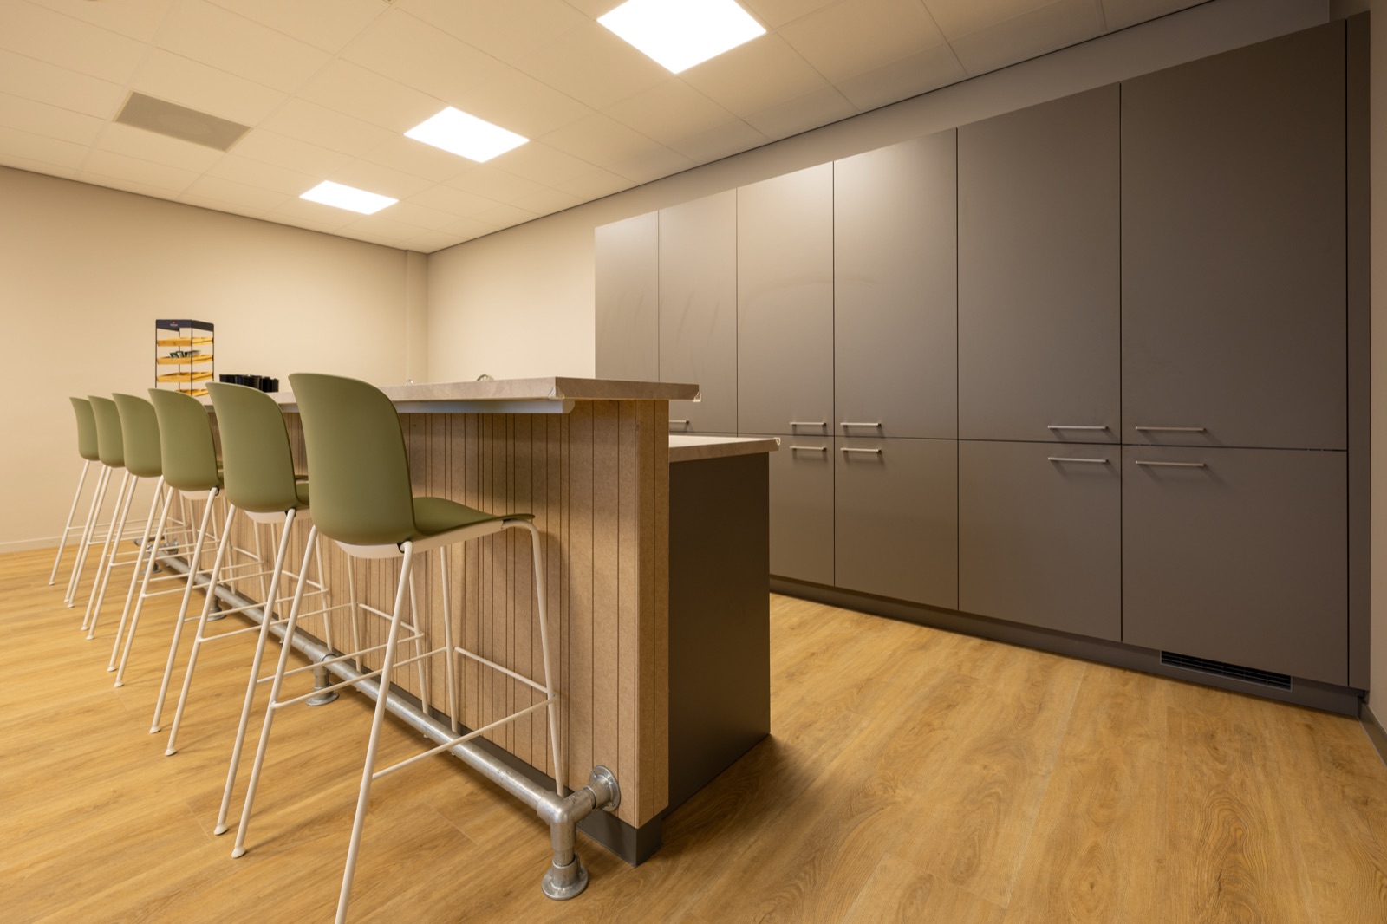
Together with the table, the pulpit and the baptismal font are recognisable elements in the church hall. We also made the wall panelling and the AV cabinet. Our scope therefore ranges from prominent pieces of furniture in the space to bespoke work that is functionally integrated into the interior.
Credits
- Interior architect:
- Schlingmann Architecten
- Contractor:
- Bouwbedrijf De Vree en Sliepen
- Photography:
- Klasine Treure-van Schothorst

Collaborate on a bespoke interior?
We're happy to think along, from design through to realisation, with an eye for detail and execution.
Get in touch
or see what we do