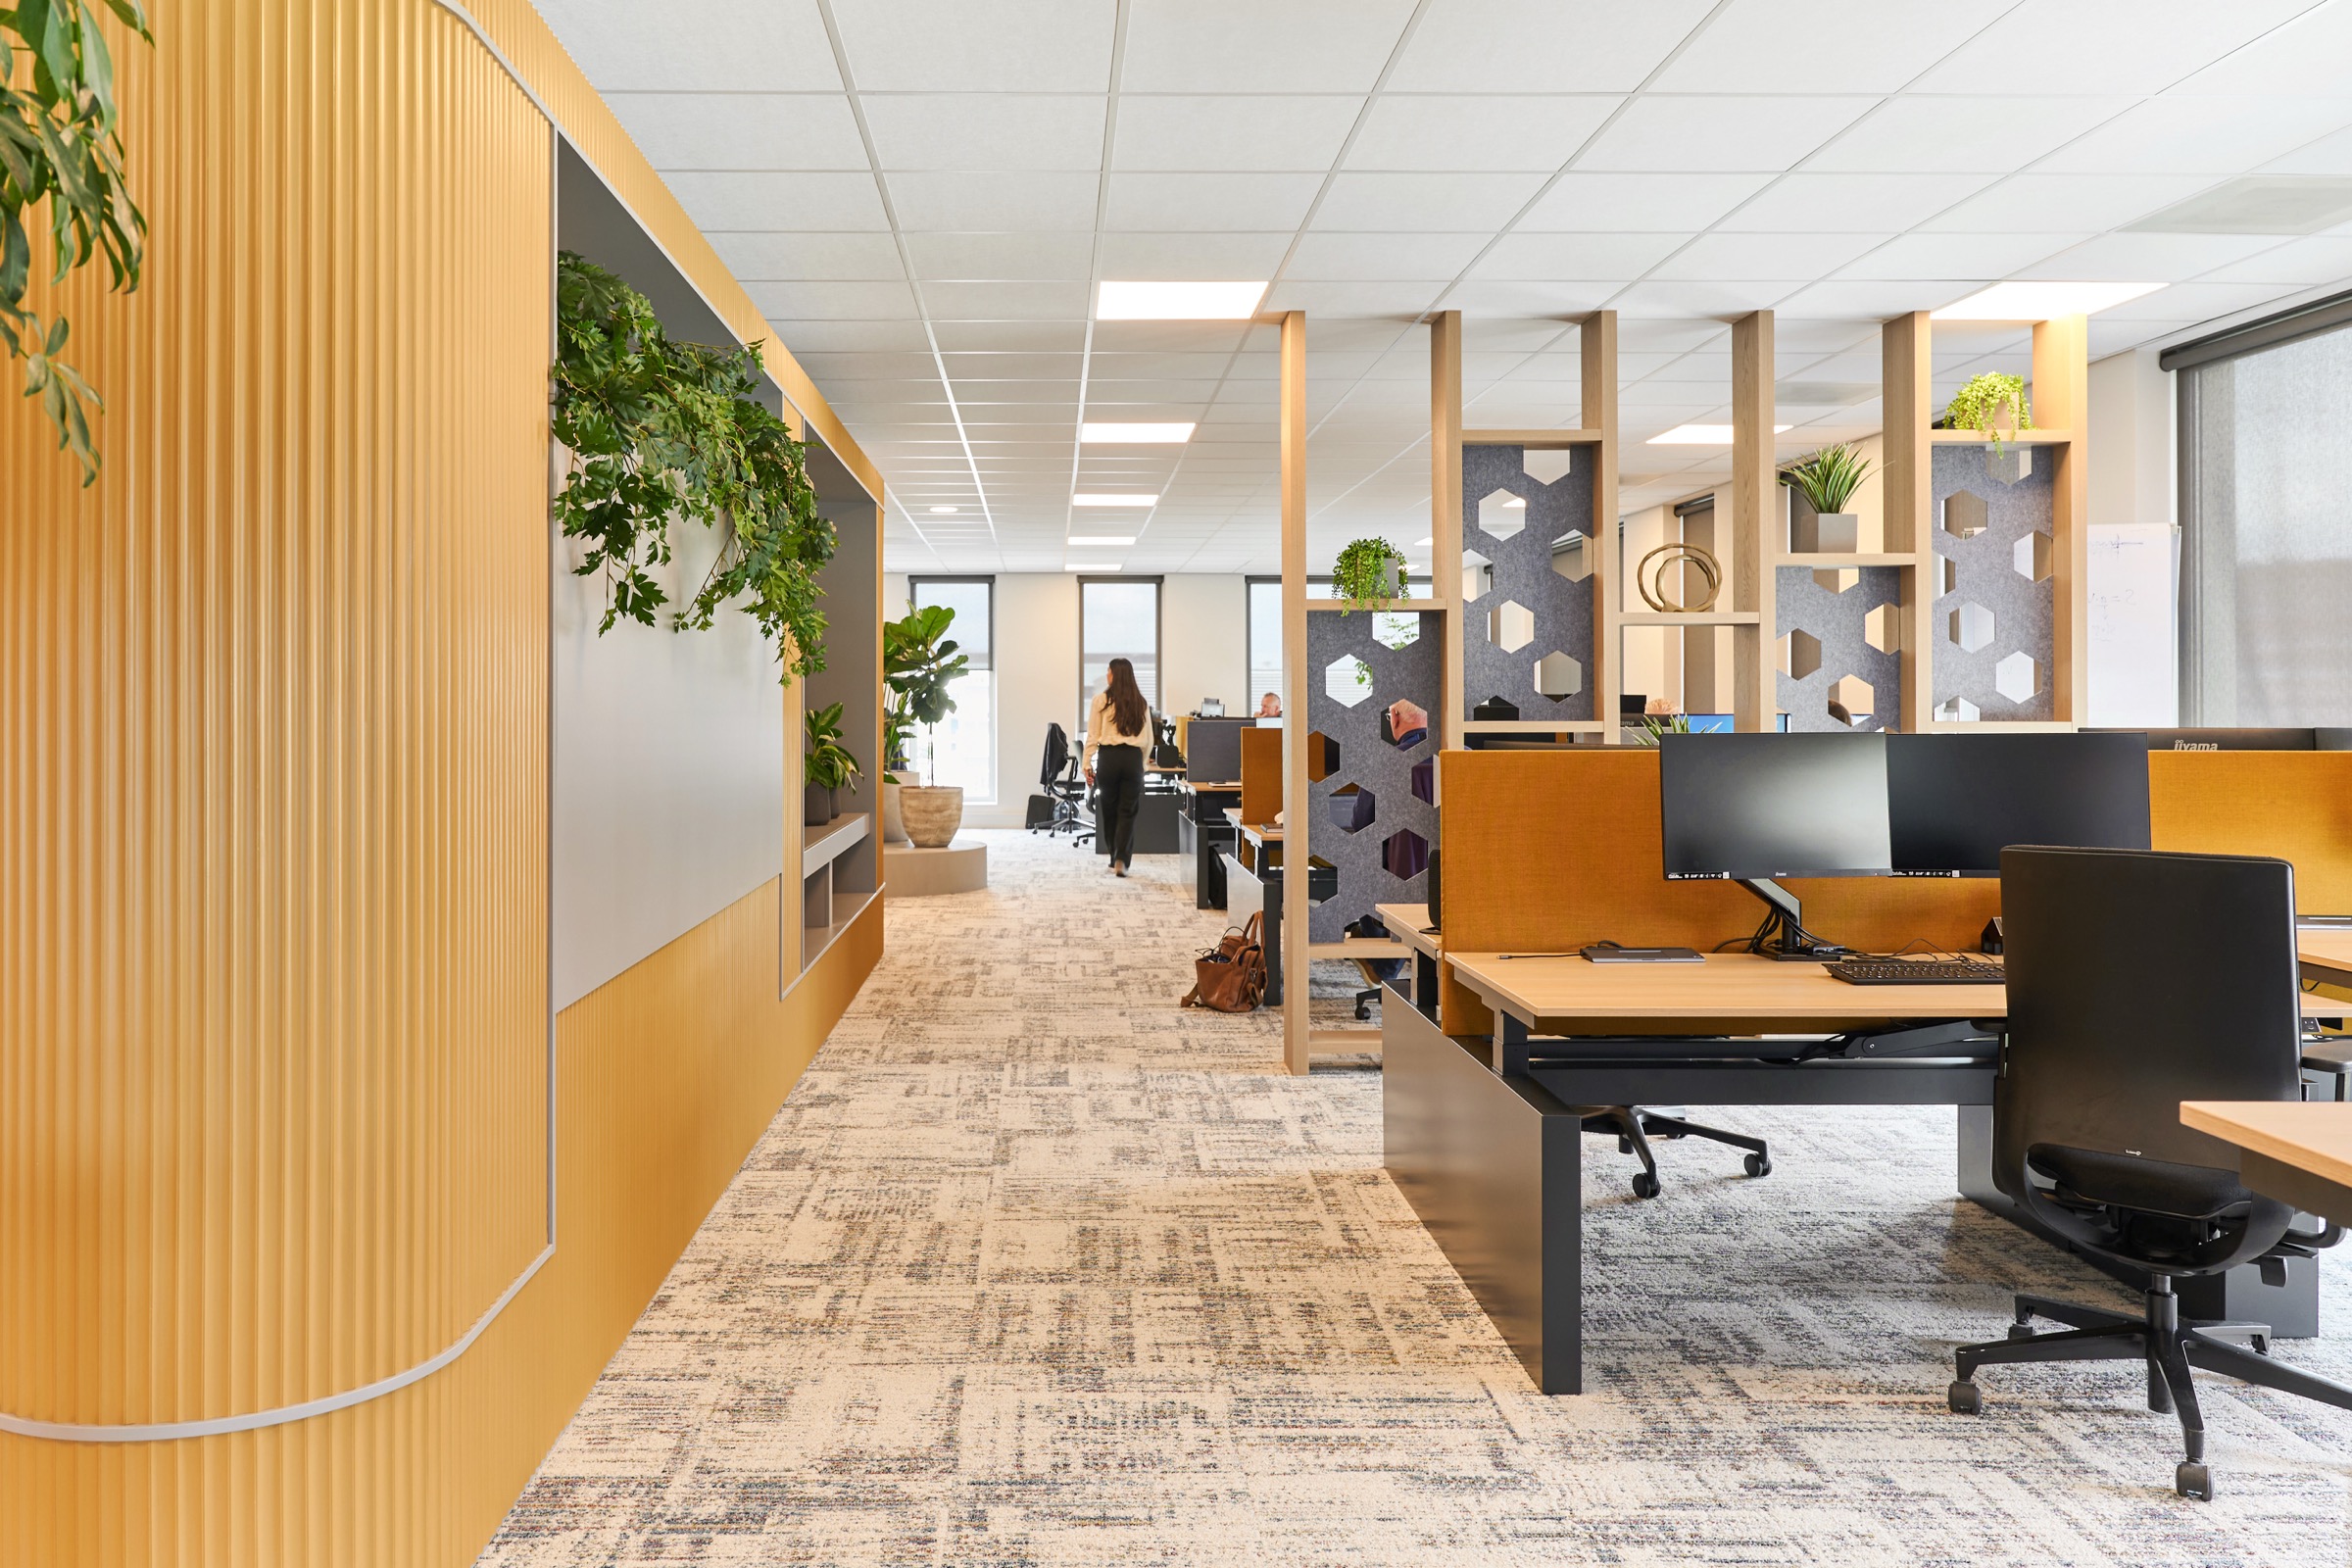
Brinks Solutions — workstations along a rounded ochre ribbed wall unit, with room dividers with hexagonal felt panels

Brinks

Offices — Utrecht

Bespoke work for a future-proof office where meeting, flexibility and concentration come together.

Summary

For Brinks’ renovated head office in Utrecht, we contributed to a contemporary working environment spread over three floors. An office where different ways of working come together: from informal discussion and meeting to focused work and meetings.

Client

Brinks

Sector

Offices

Location

Utrecht

Completed

2022
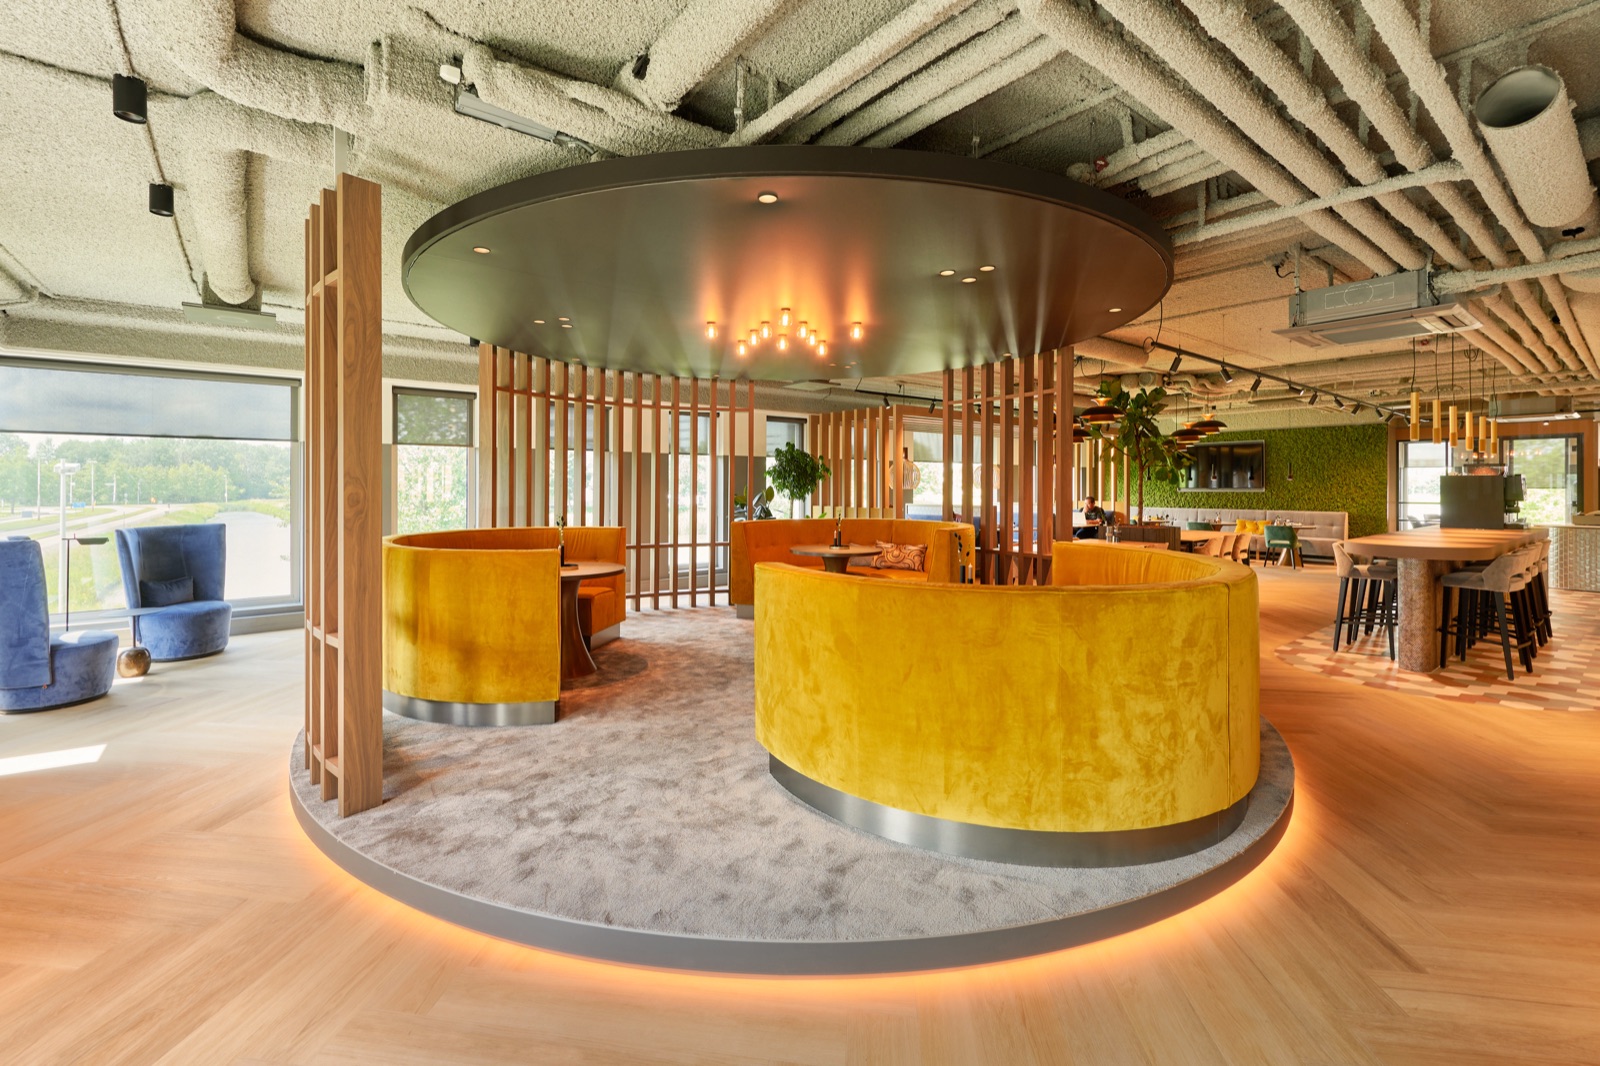
Brinks Solutions — round seating podium with semicircular ochre velvet benches and walnut slats

Project

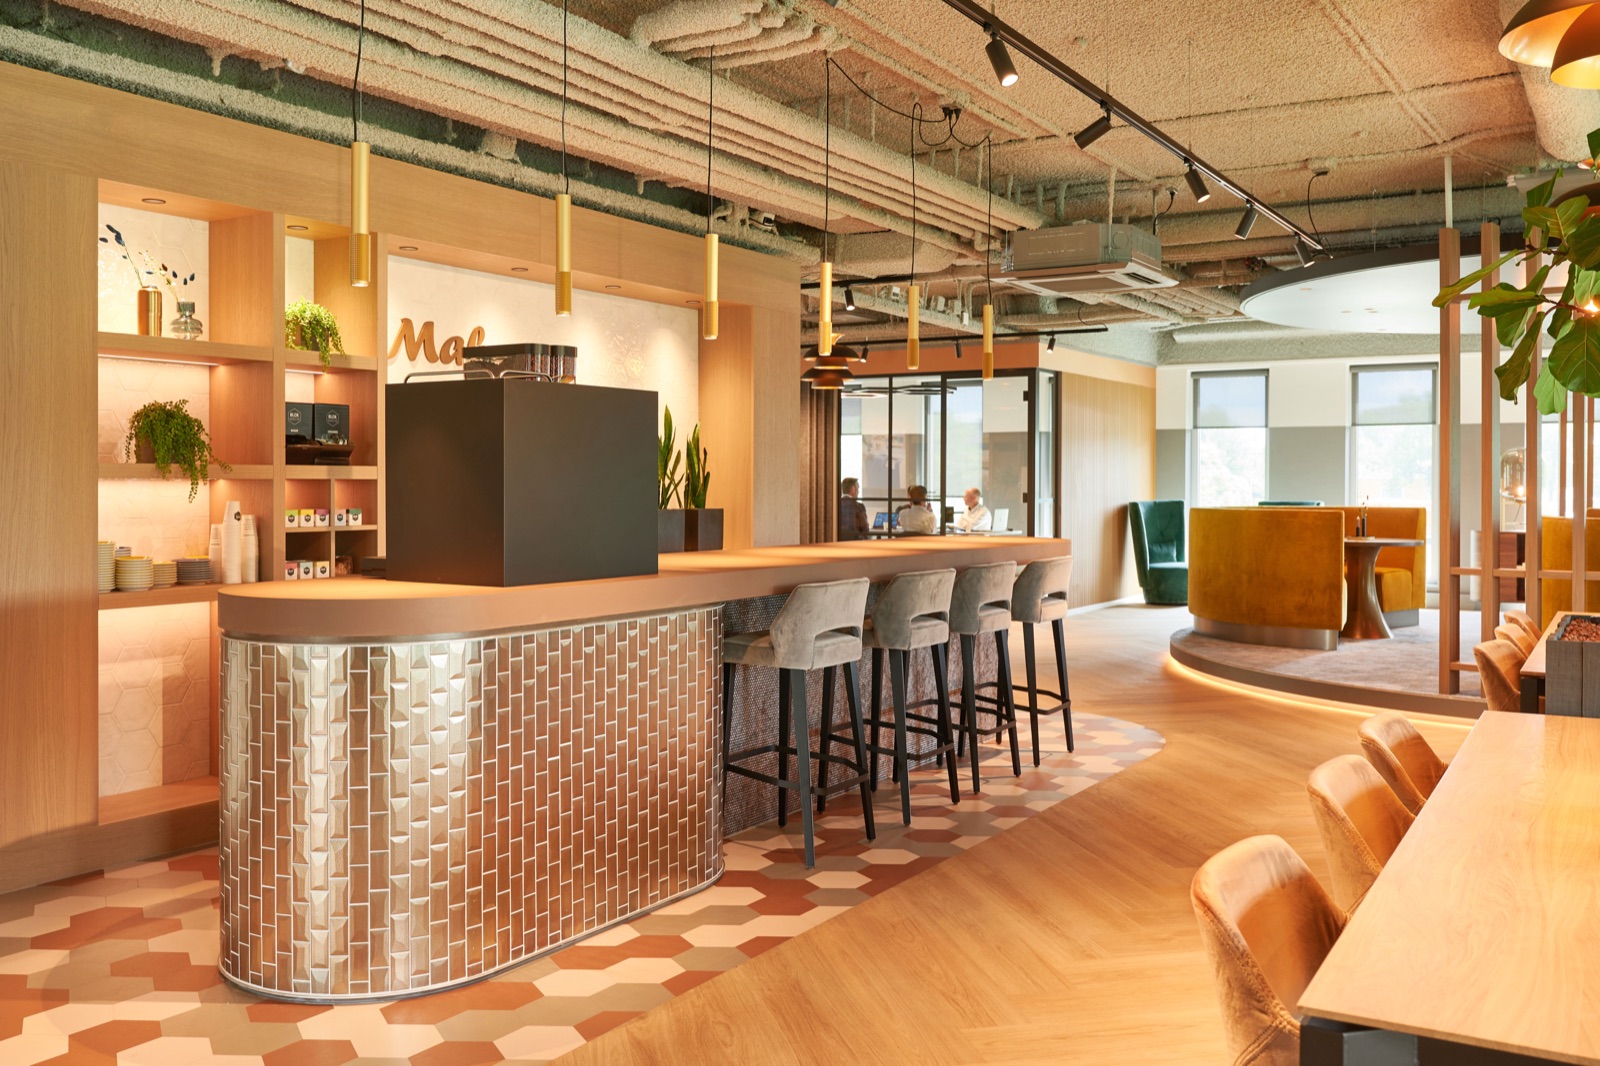
Brinks chose to thoroughly renovate its existing head office in Utrecht rather than move, aiming for a contemporary, sustainable office where employees and business contacts feel welcome, and where communication, meeting and focused work each have a place of their own. The new working environment of around 1,800 m² covers three floors and is laid out as a natural landscape, with the functions shifting from top to bottom from meeting and communication to quiet and concentration.
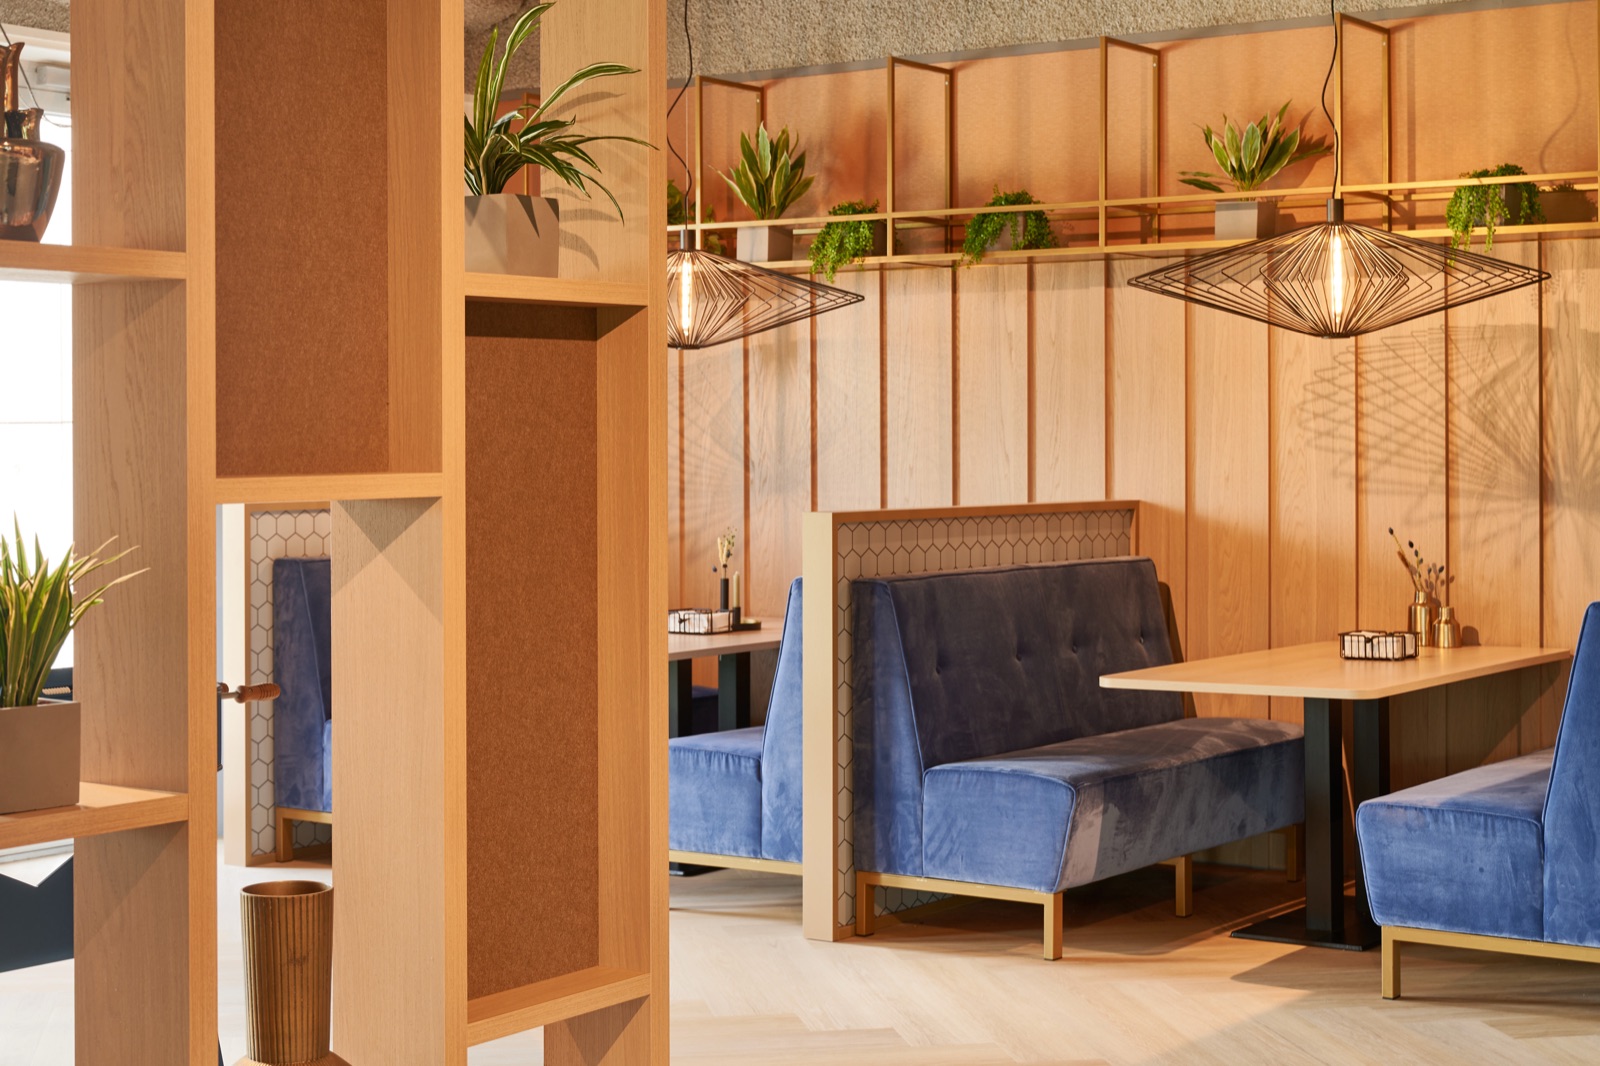
Brinks Solutions — bar with metallic faceted tiles, an oak top and bar stools in front of an open oak wall unitBrinks Solutions — blue velvet benches with oak tables in front of oak panelling

Approach

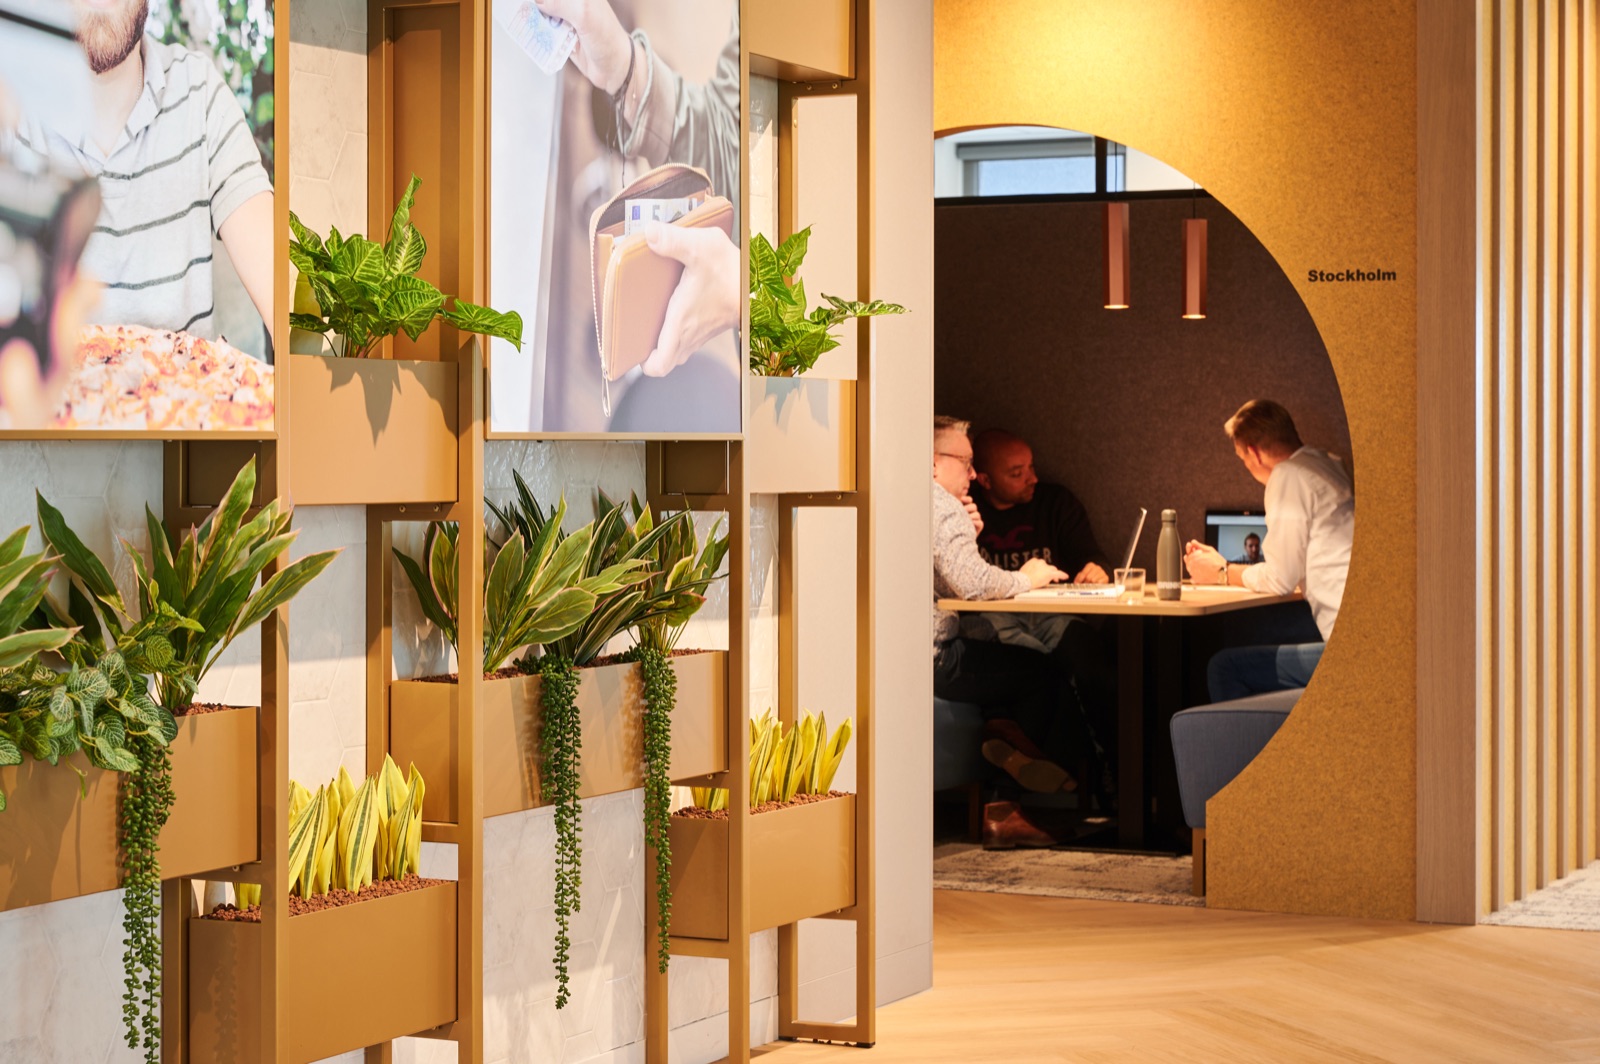
Each floor has its own function within the overall concept. On the first floor the emphasis is on reception, informal discussion and lunch. The second floor combines open workstations with smaller meeting spots, train-carriage booths and seating areas. The top floor is set up for quiet, concentration and management meetings.

For Hemlock, this meant a bespoke brief that had to suit different kinds of use and the office’s recognisable choice of materials.
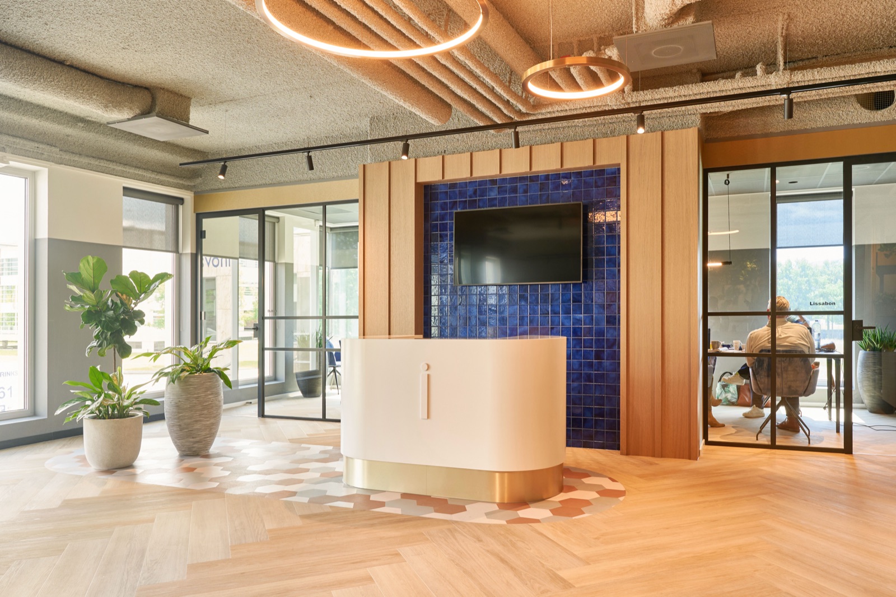
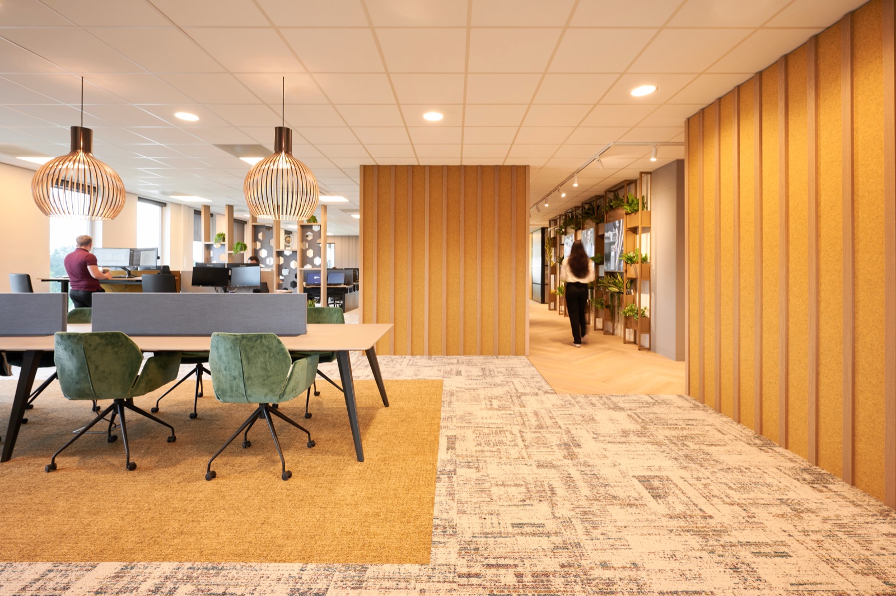
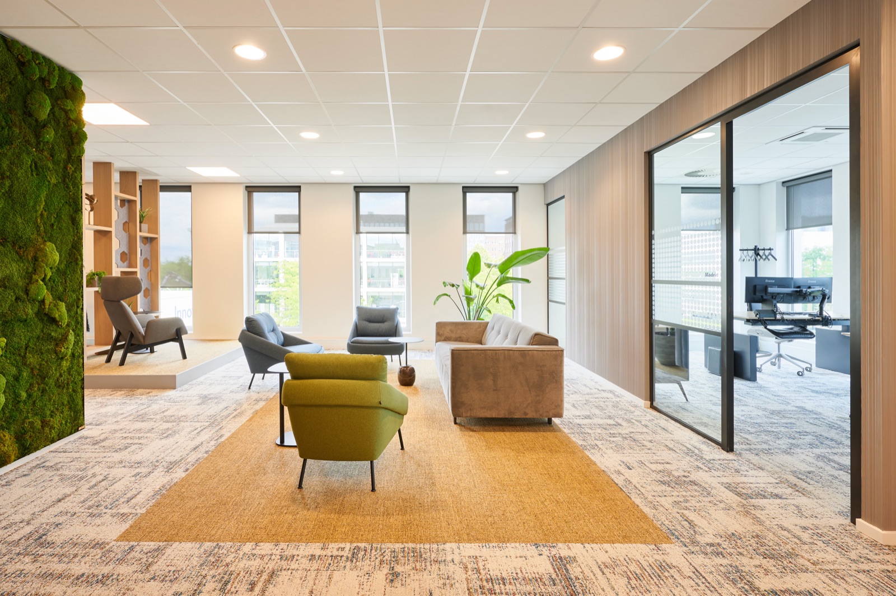
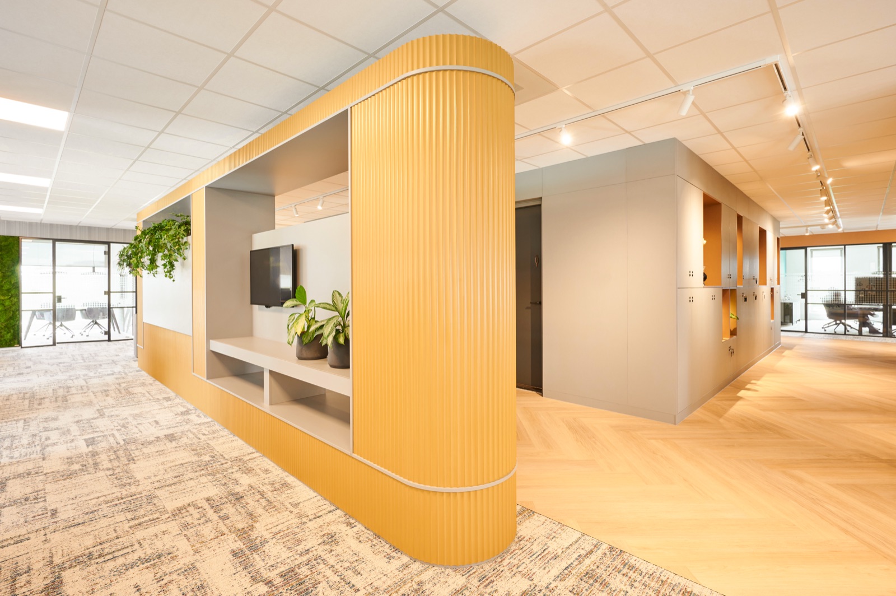
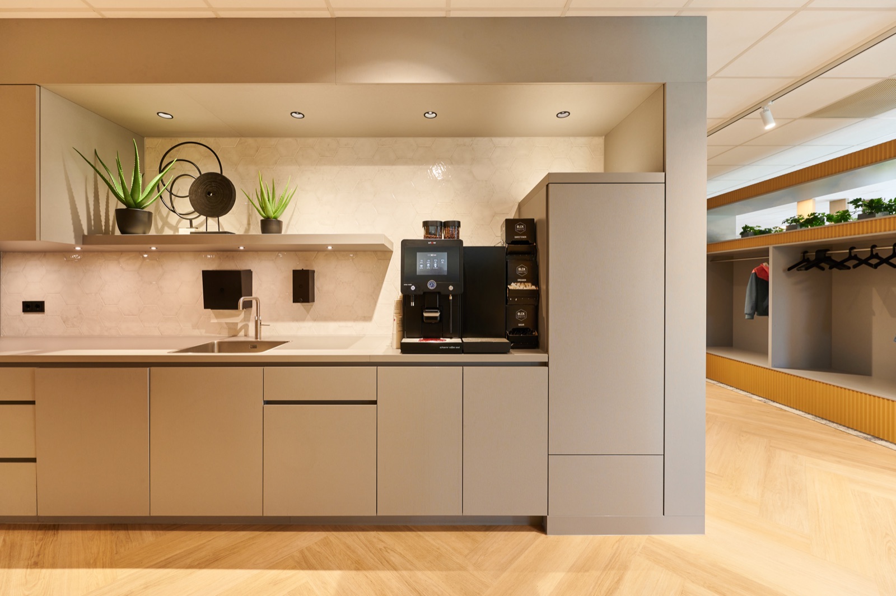
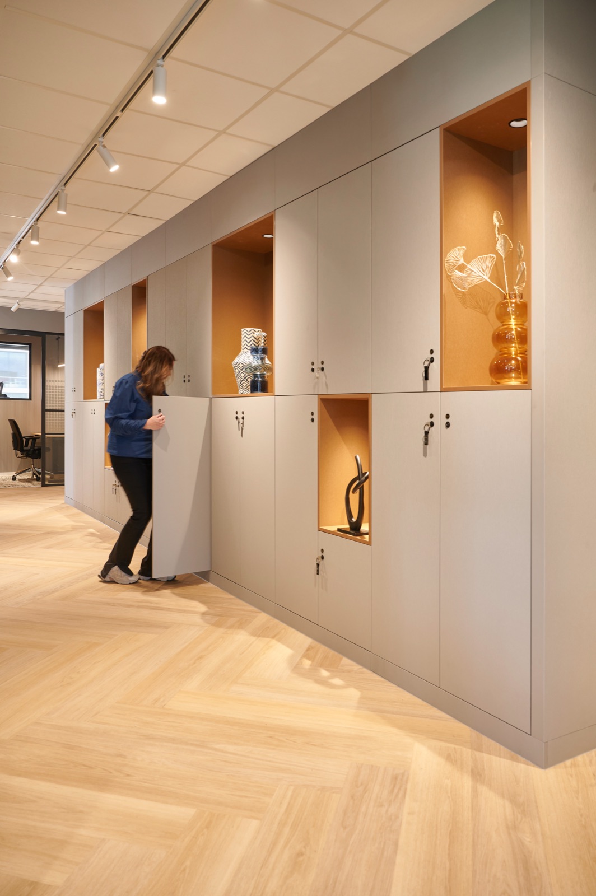
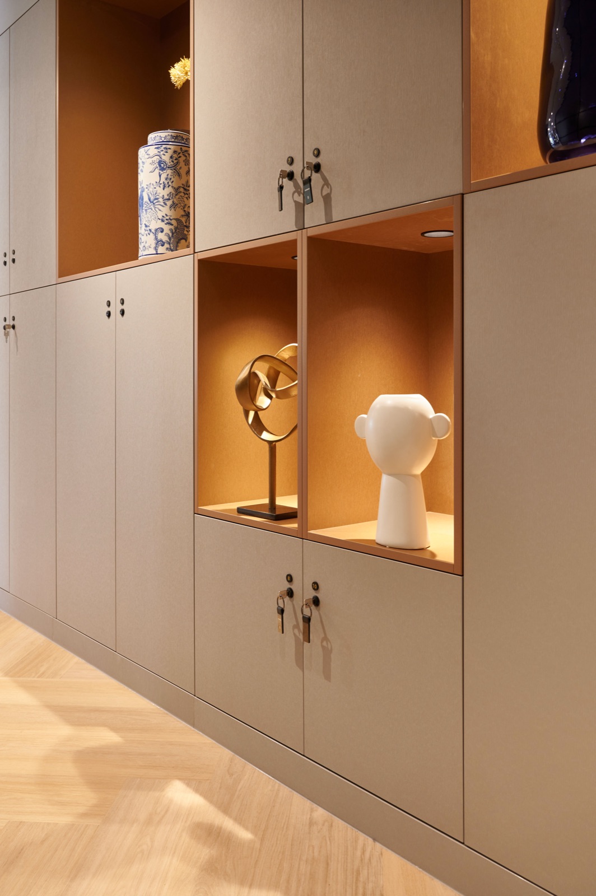
Brinks Solutions — reception desk in front of the blue tiled wall, with large plantsBrinks Solutions — workstations on ochre carpet beside an ochre slatted wall, looking into a corridor with plant racksBrinks Solutions — gold plant rack with a round opening to a meeting niche behind itBrinks Solutions — light lounge with a moss wall, armchairs and a velvet sofa on an ochre carpet area beside a podiumBrinks Solutions — rounded wall unit with ribbed ochre cladding and a grey niche with plantsBrinks Solutions — pantry with greige handleless cabinets and white hexagonal tilesBrinks Solutions — greige locker wall with lit cognac niches

1/7

Detail

Acoustics play an important role in the design. Smart use of suspended ceilings, felt partition screens, moss panels, PVC flooring and carpet, among other things, keeps open work areas pleasant to work in too.

Gold, silver and bronze-coloured accents recur throughout the materials as a reference to Brinks’ core business. These recurring details give the interior a recognisable identity and link the different floors together.
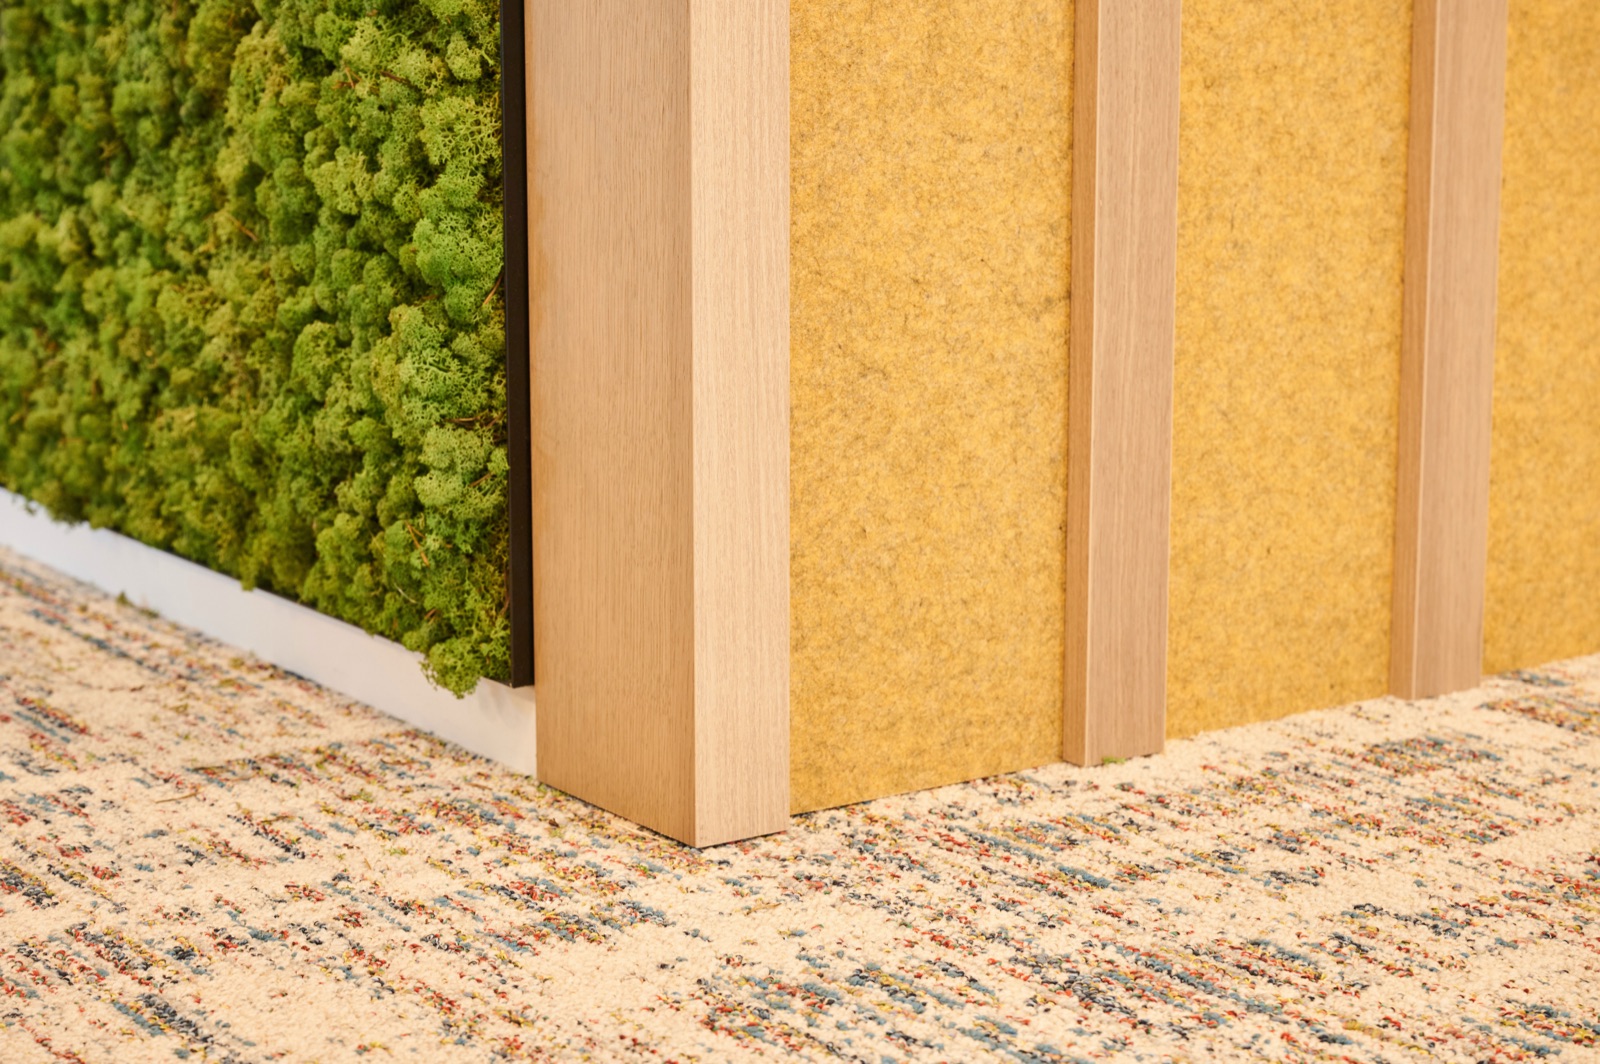
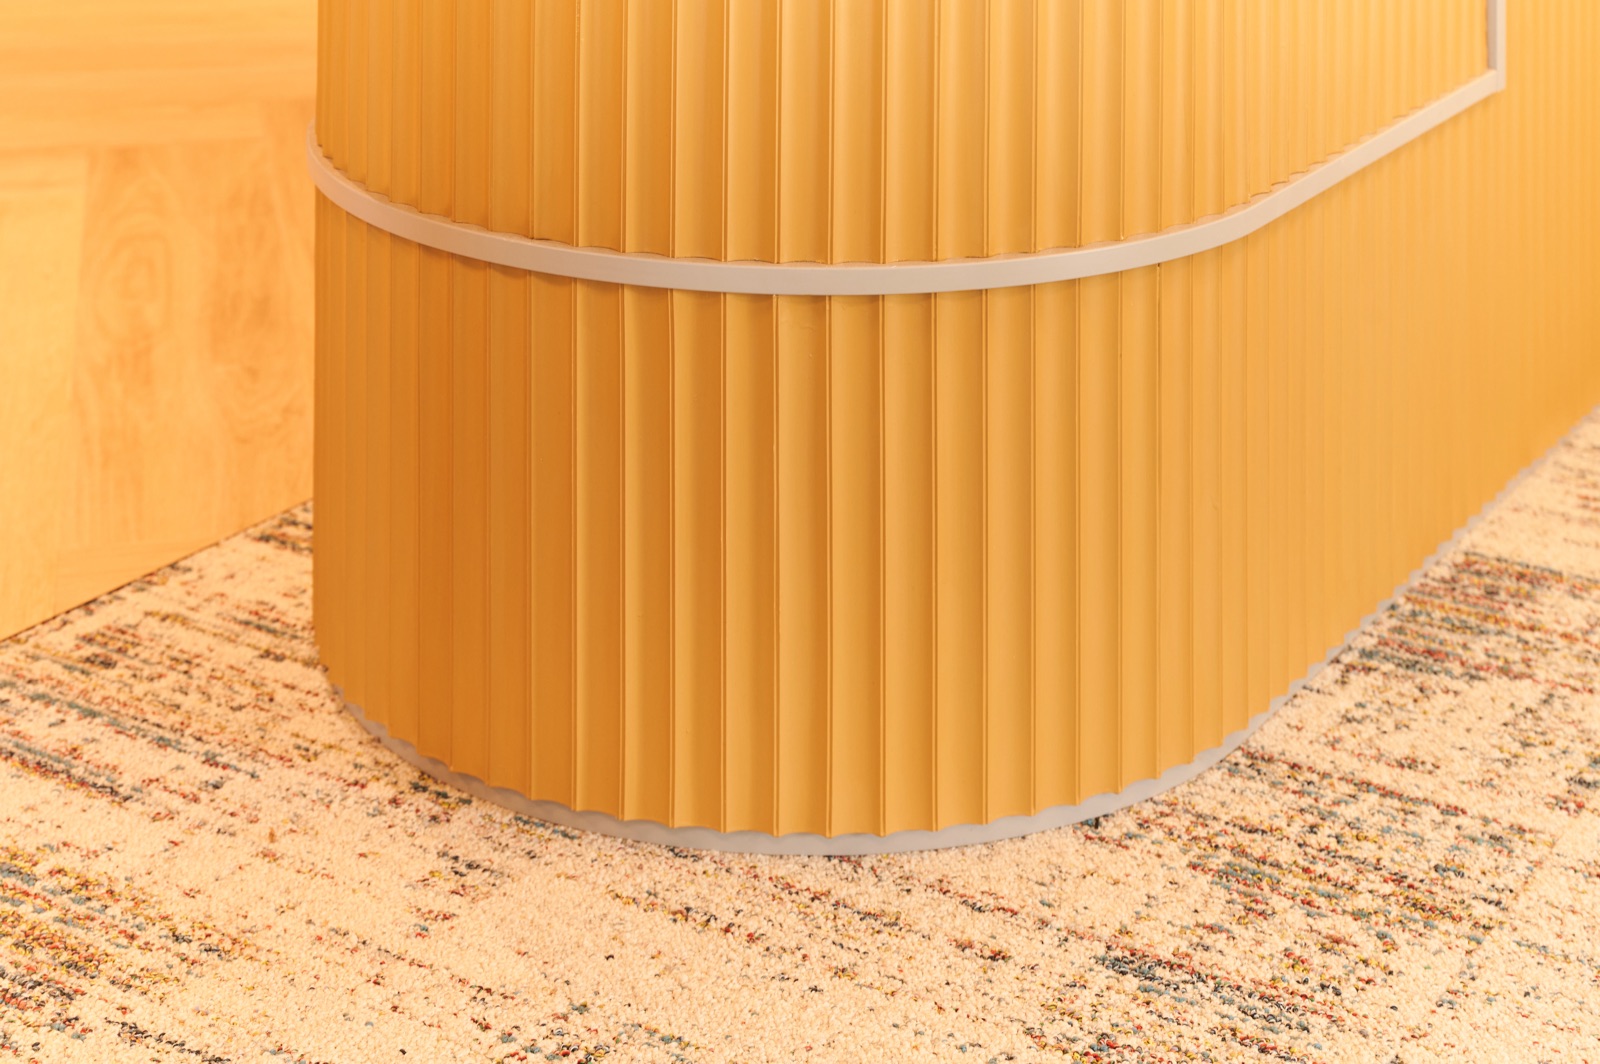
Brinks Solutions — corner where the moss wall, oak trim and ochre felt with oak slats meetBrinks Solutions — rounded ochre ribbed base with a grey trimBrinks Solutions — greige locker wall with lit cognac niches

Credits

Interior concept / project delivery:
DNA Projecten

Collaborate on a bespoke interior?

We're happy to think along, from design through to realisation, with an eye for detail and execution.

Amsterdam Marriott Hotel — lobby with reception islands with amber-lit fronts and an olive green velvet sofa
Next project:Amsterdam Marriott HotelHospitality — Amsterdam